
$1,599,000
80 Clarendon Road NW
3 bedrooms
3 bathrooms
1,825 sqft
Detached
Built in 1962
8,503 sqft lot
Bungalow
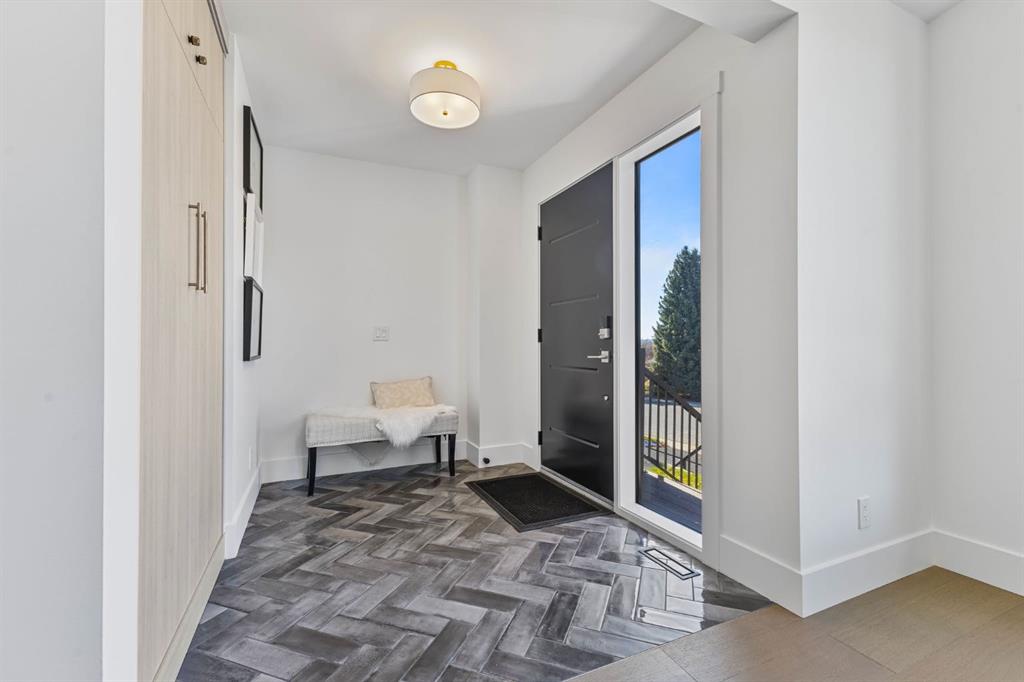
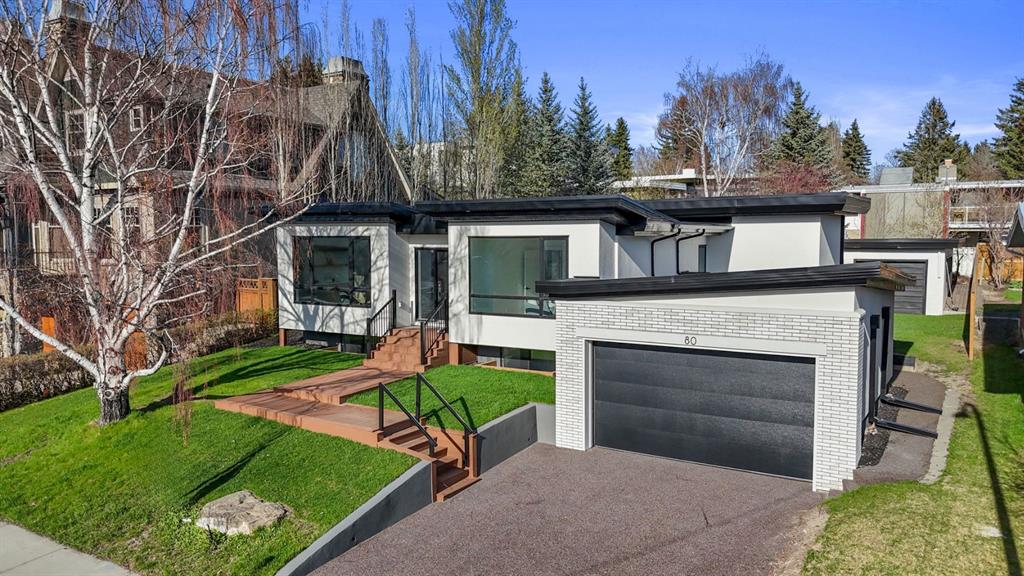
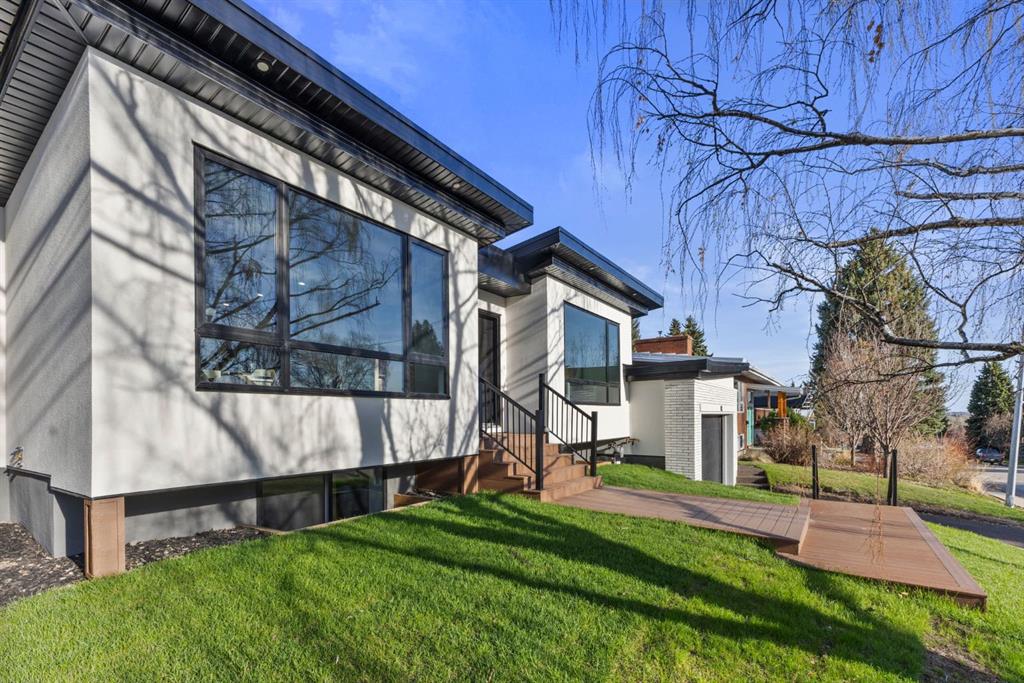
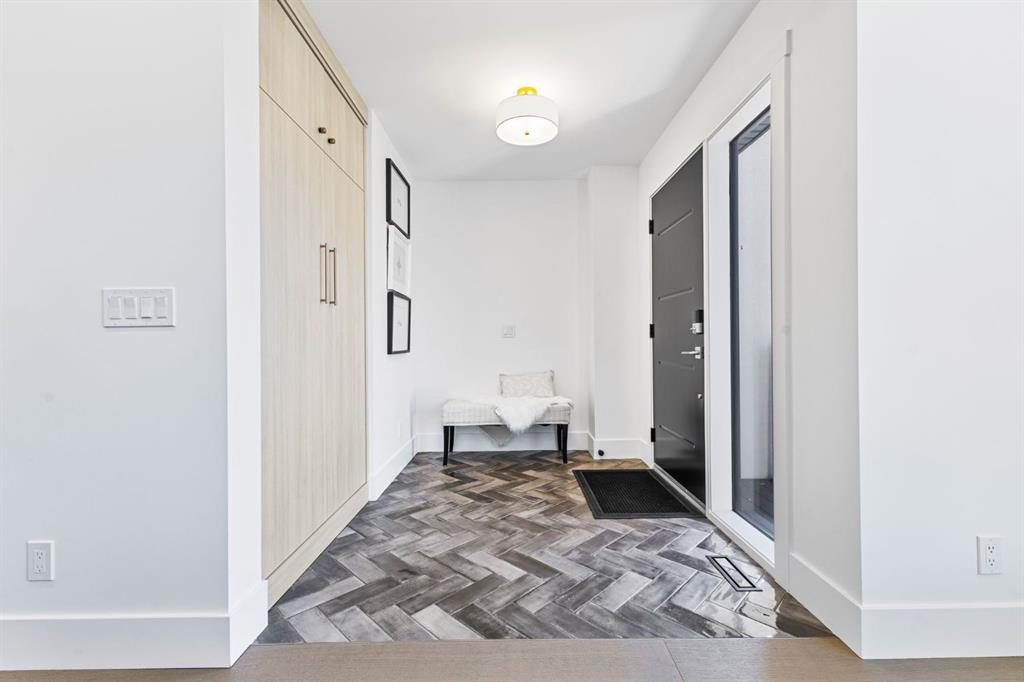
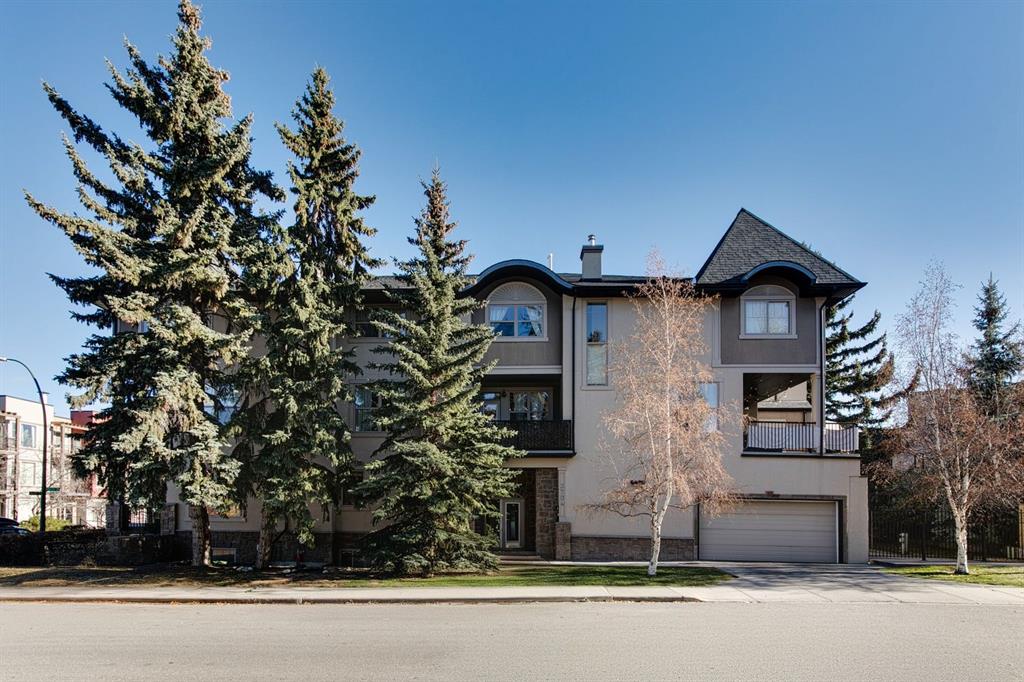
*Back on Market due to Financing* Buyers are raving about this home — a hidden gem that’s much larger than it appears, with nearly 3,200 square feet of luxury renovations and top-tier craftsmanship throughout. featuring a renovation so refined, it’s clear from the moment you enter that no detail was overlooked.
Located in the exclusive Foothills Estates pocket of Collingwood, this home offers a rare opportunity to get ahead of the curve in a neighborhood undergoing a wave of luxury redevelopment. While others are pouring money into expensive builds and renos, you can step into perfection now — and enjoy the value surge that’s already underway.
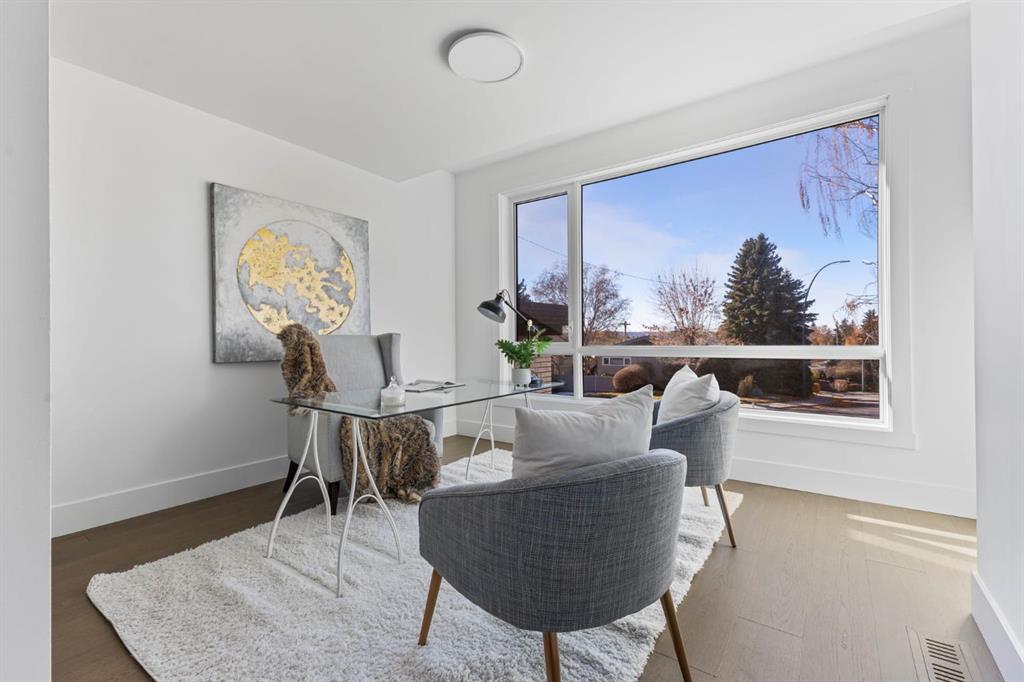
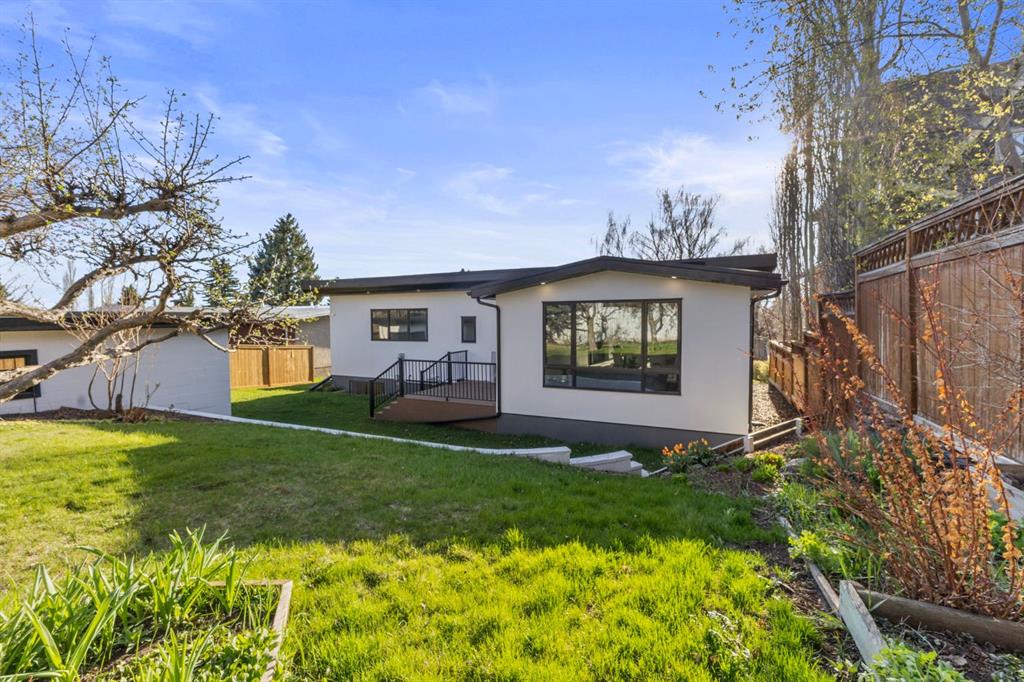
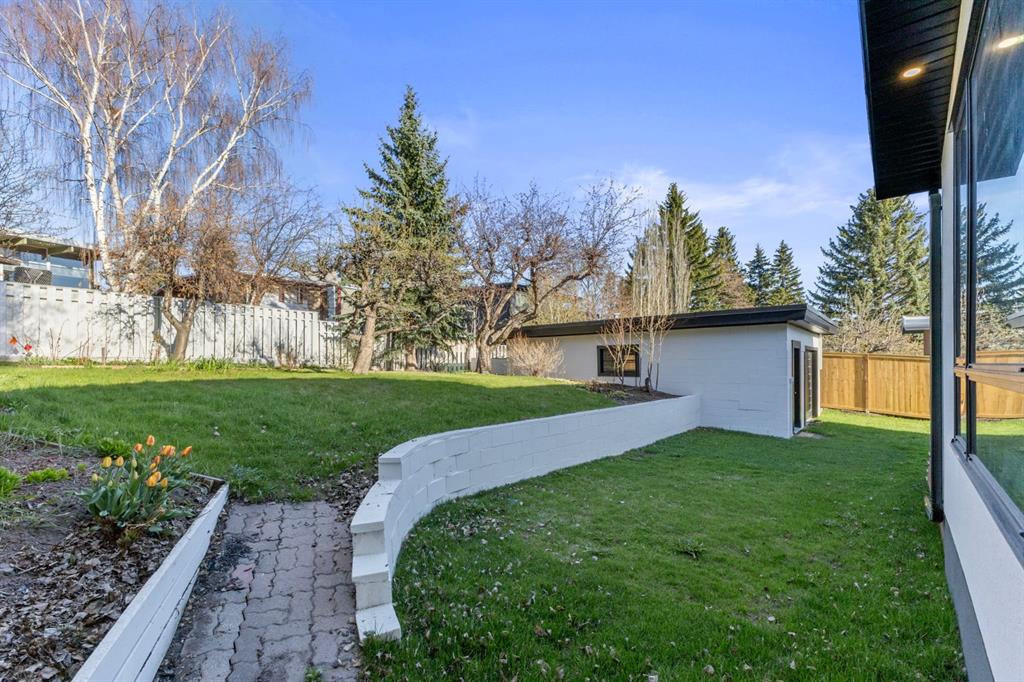
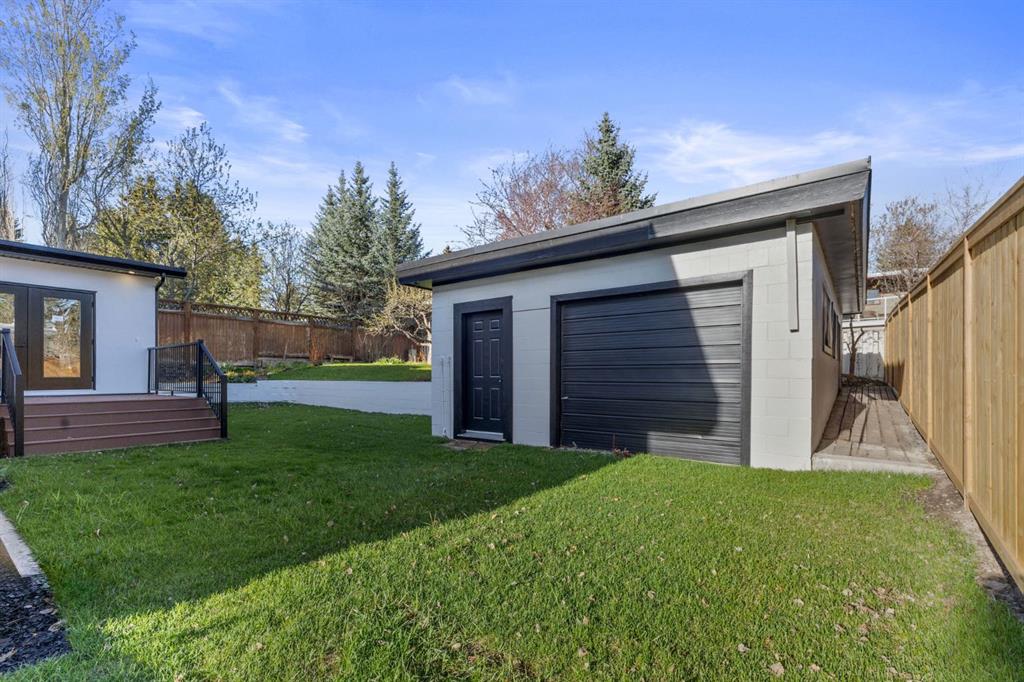
Inside, the sprawling bungalow layout offers five bedrooms and three bathrooms, laid out across a thoughtfully finished main level and a bright, expansive lower level. The oversized lot adds even more appeal, offering endless potential for outdoor living and entertaining.
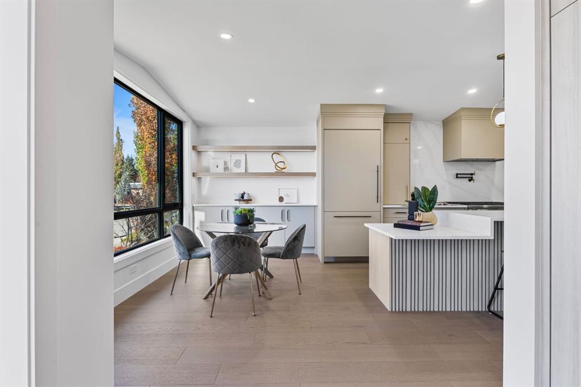
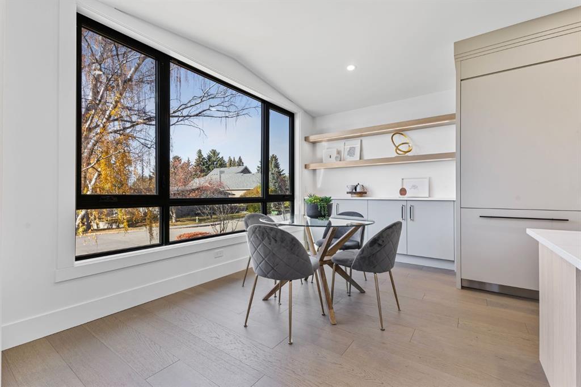
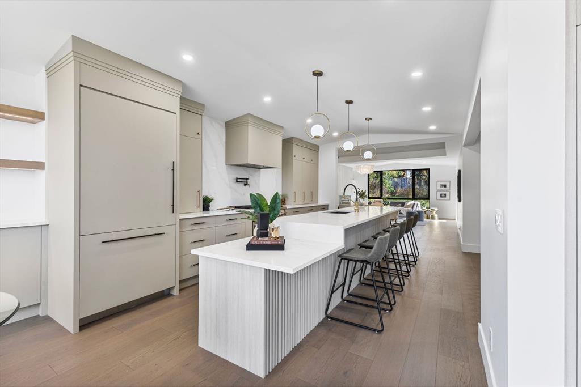
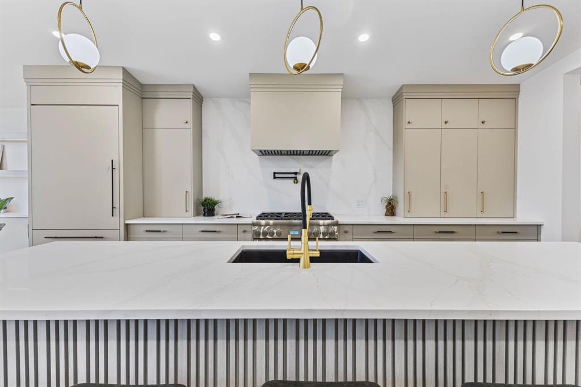
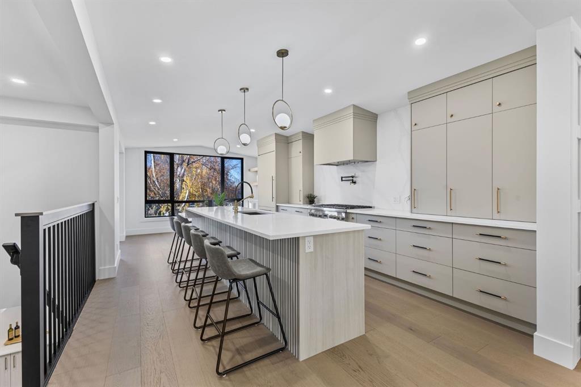
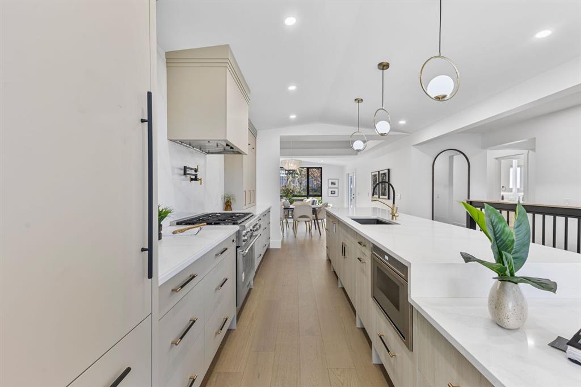
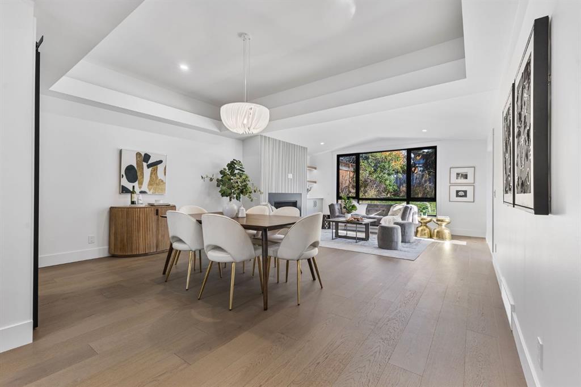
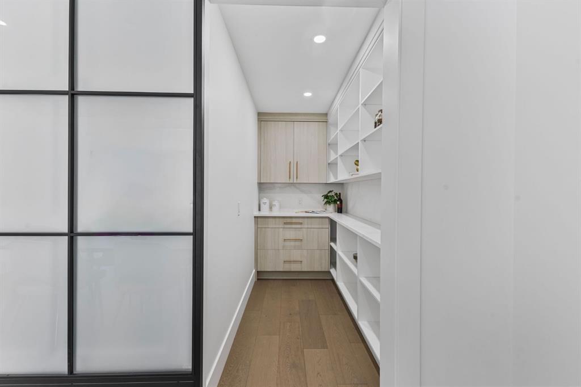
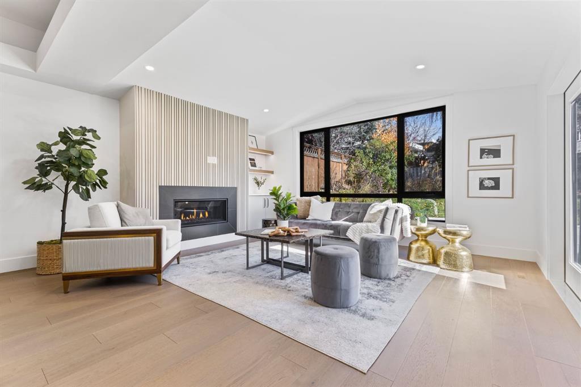
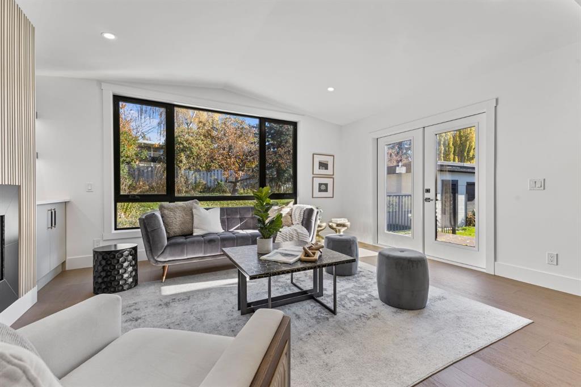
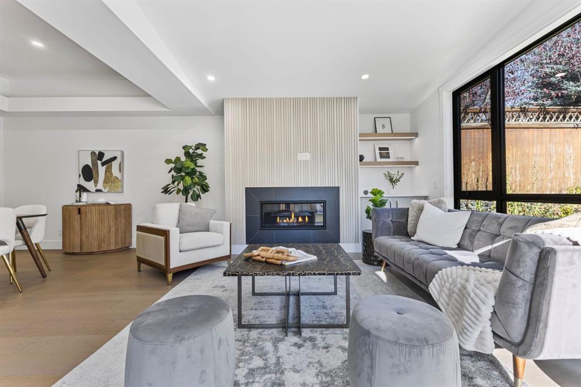
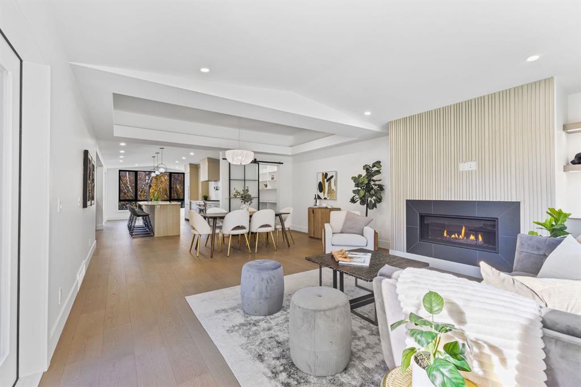
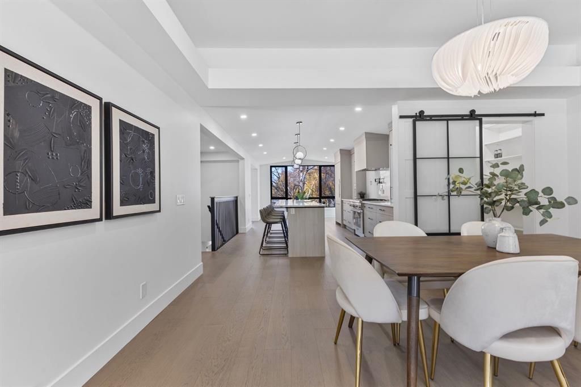
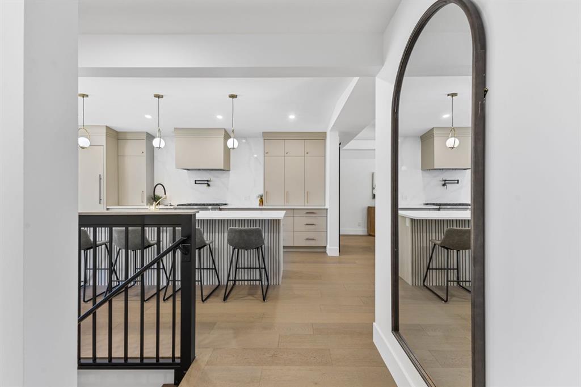
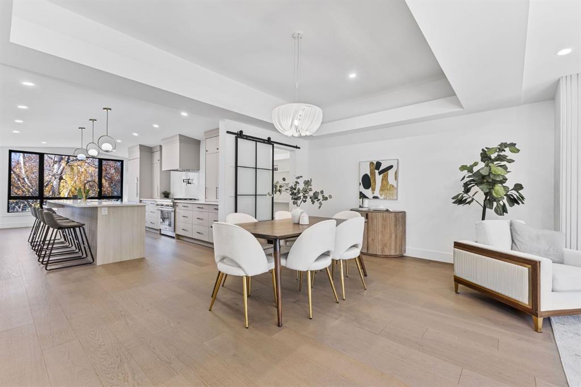
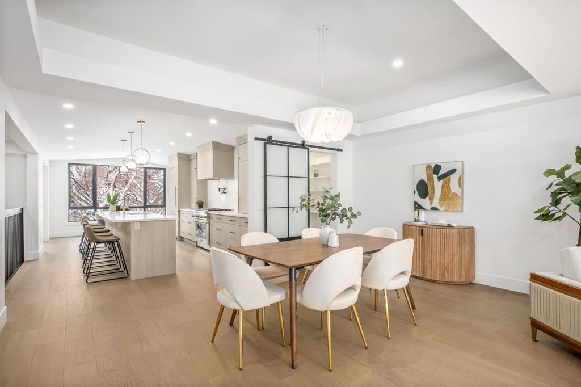
At the heart of the main level is a showstopping chef’s kitchen. It features a professional gas range, premium built-in appliances, a stunning island with refined reeding detail, and a fully outfitted butler’s pantry that makes hosting a breeze. A tray-vaulted ceiling subtly frames the dining area, maintaining an open flow into the sunlit family room — a space that balances style with comfort.
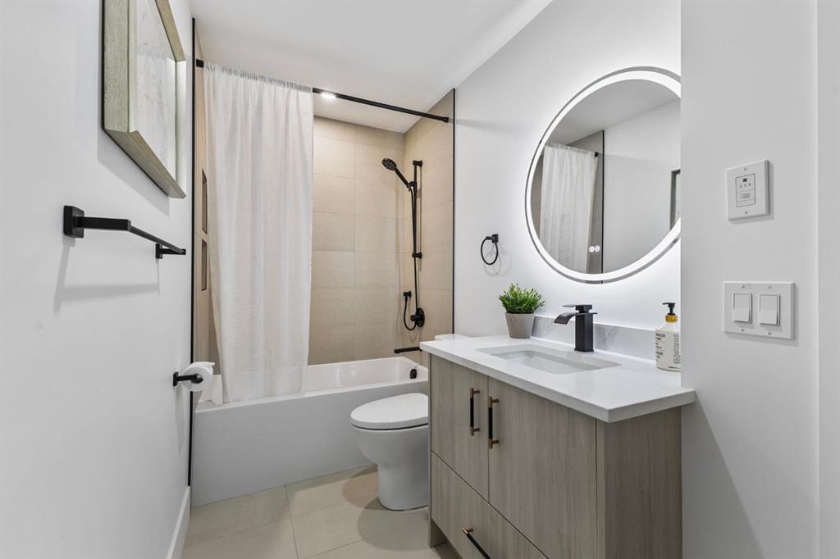
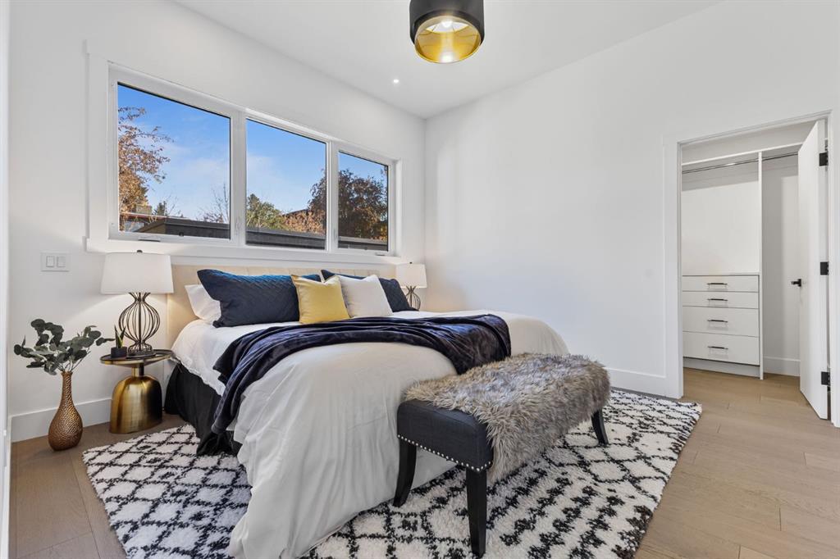
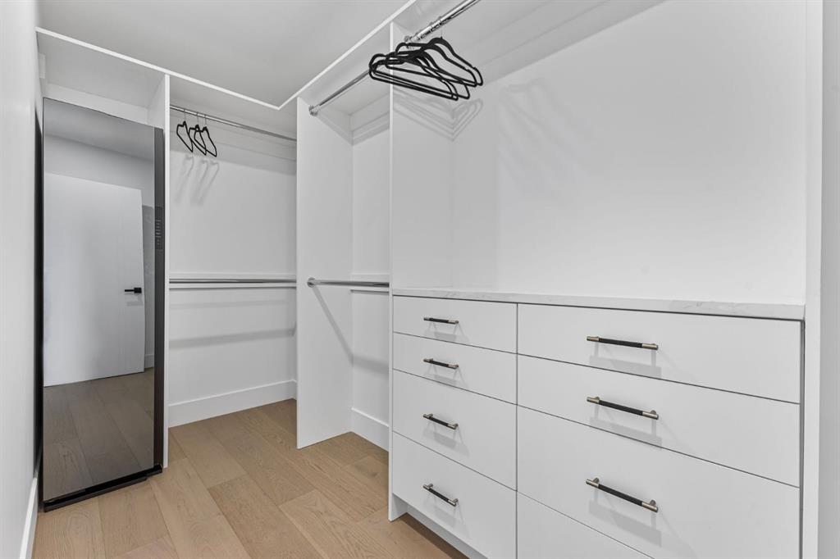
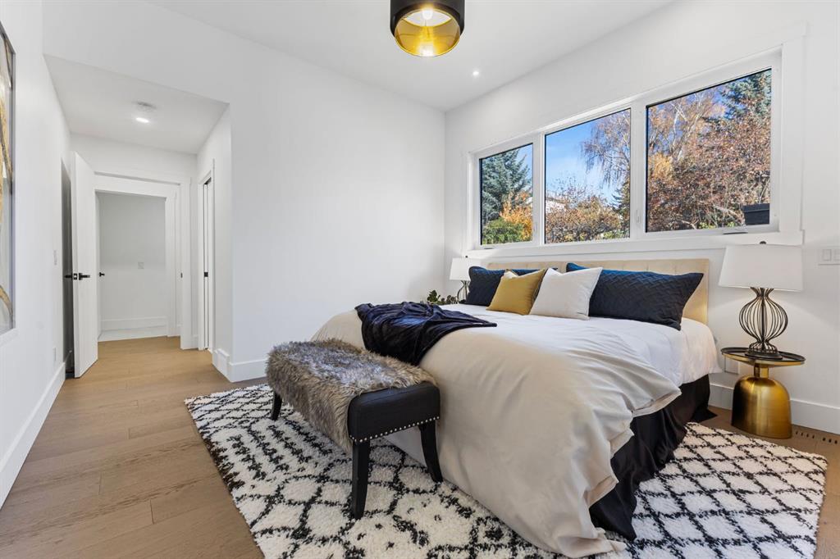
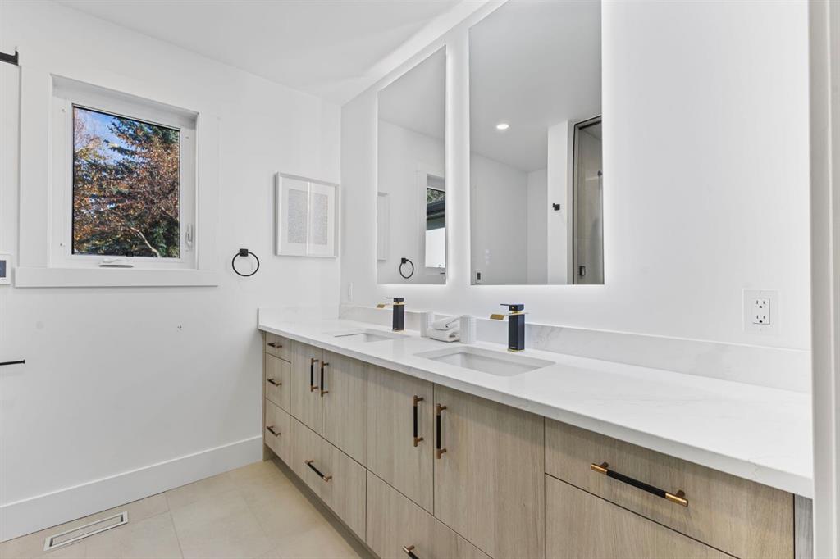
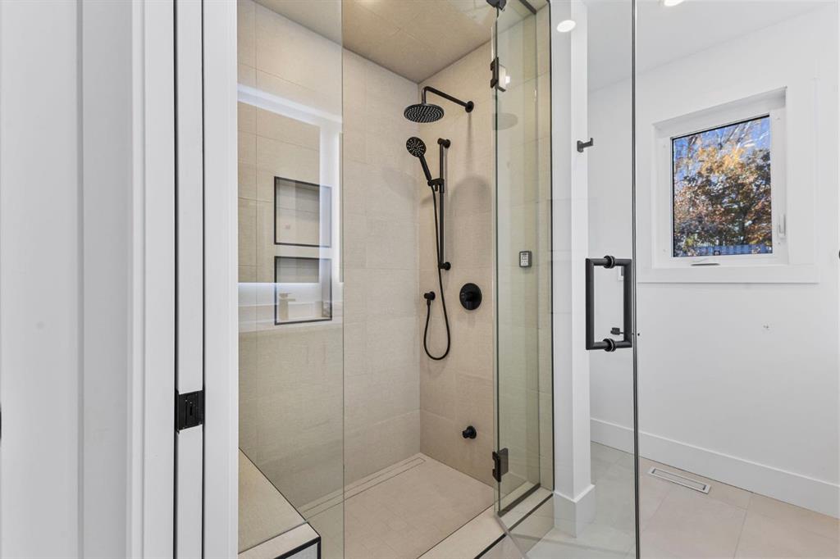
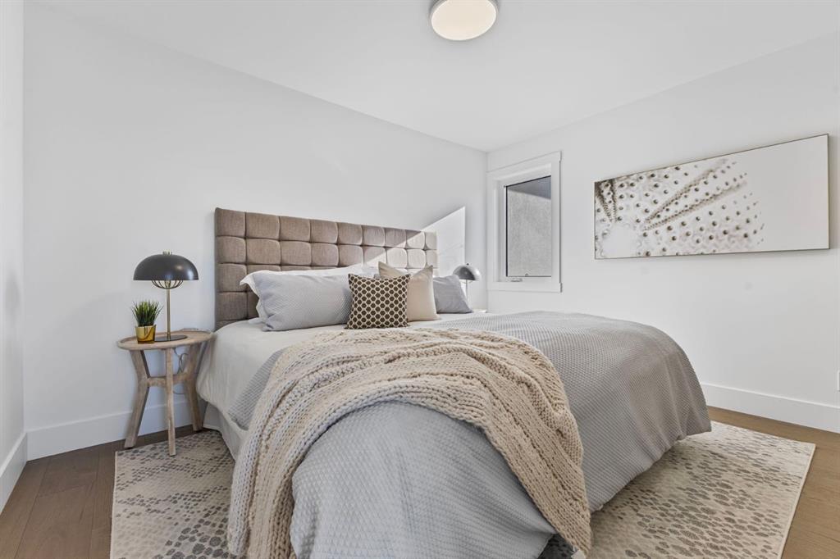
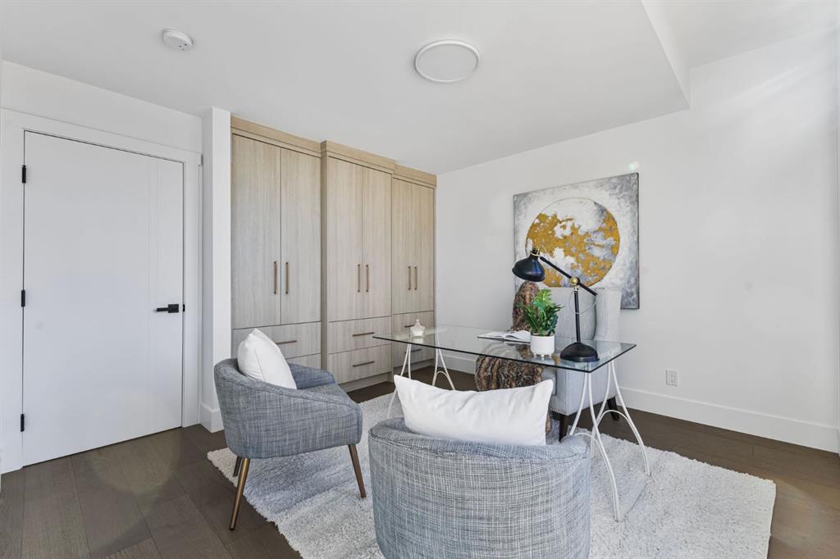
The primary suite is a true retreat. Soaring 12-foot ceilings give it a grand presence, while the spa-like ensuite with a steam shower delivers total relaxation. The walk-in closet includes its own laundry steamer, blending luxury with everyday convenience. Two additional main floor bedrooms, each with custom built-in wardrobes, and a full bathroom complete the upper level.
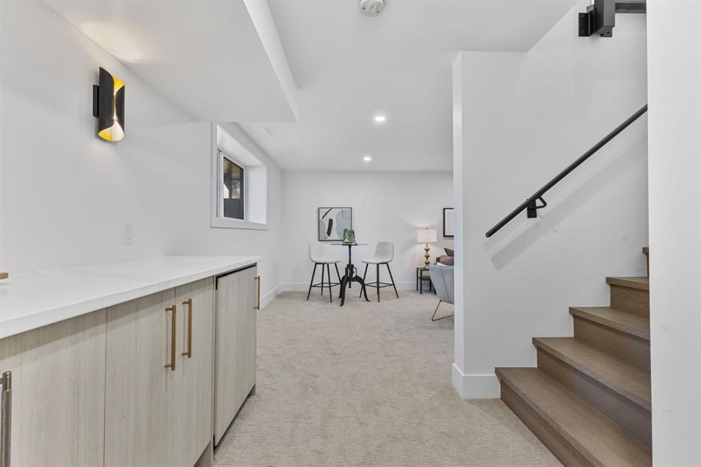
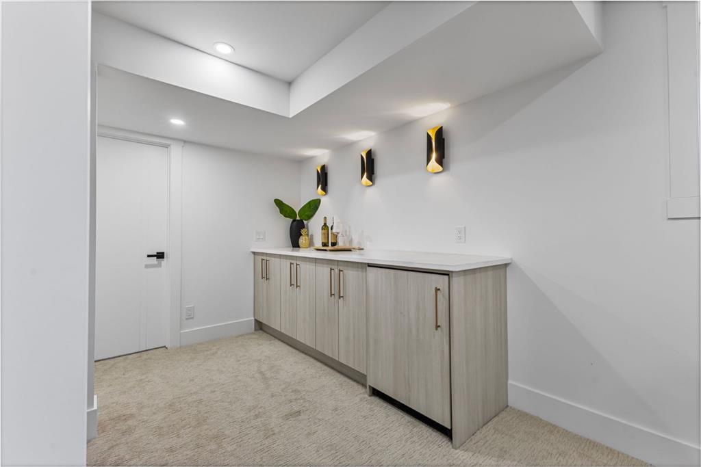
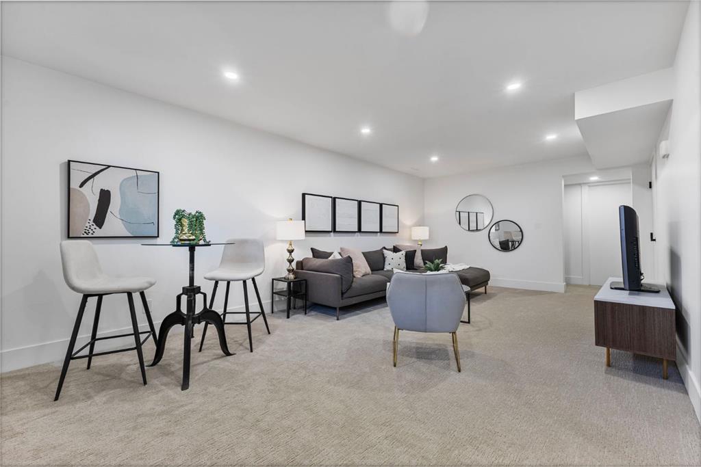
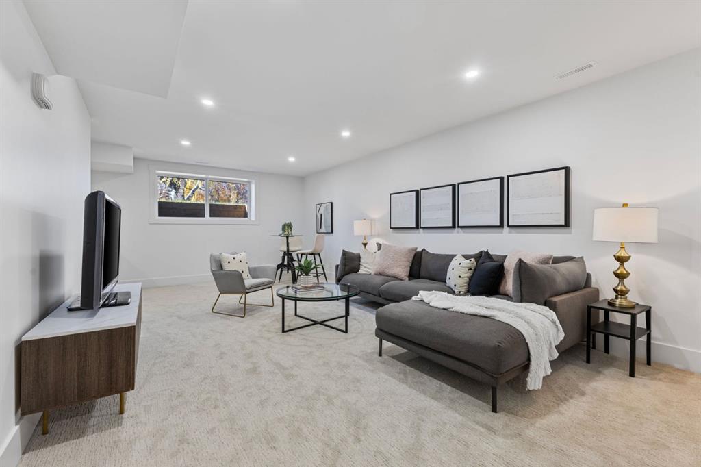
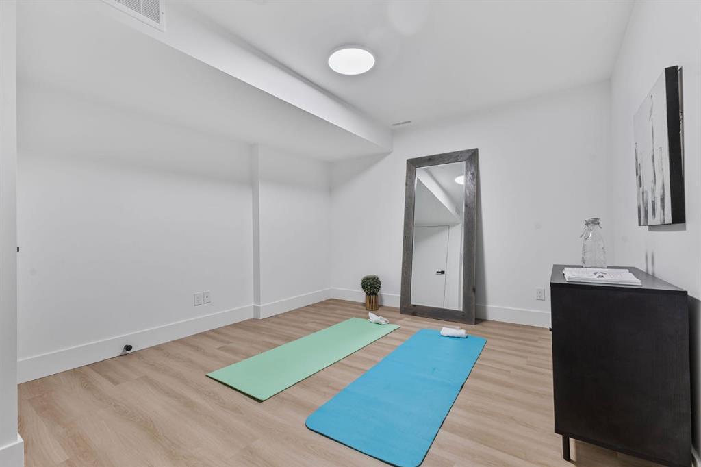
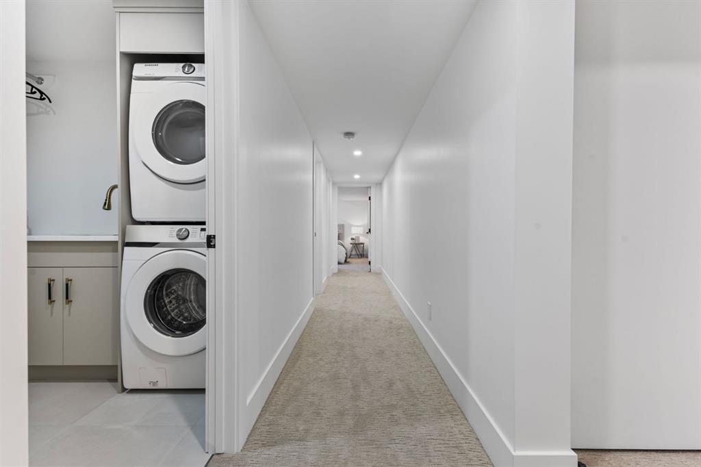
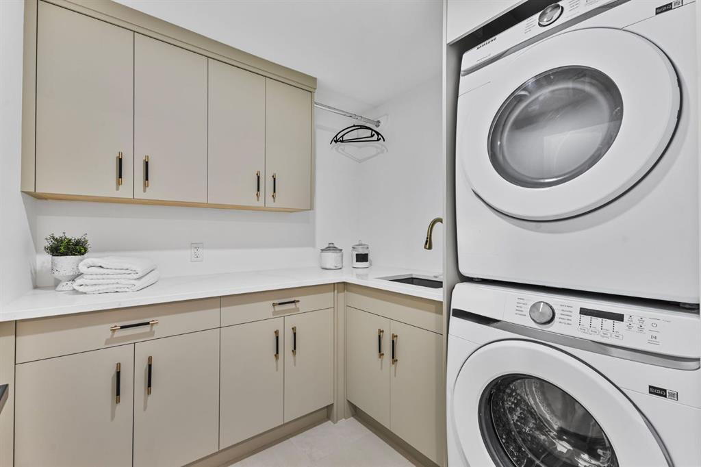
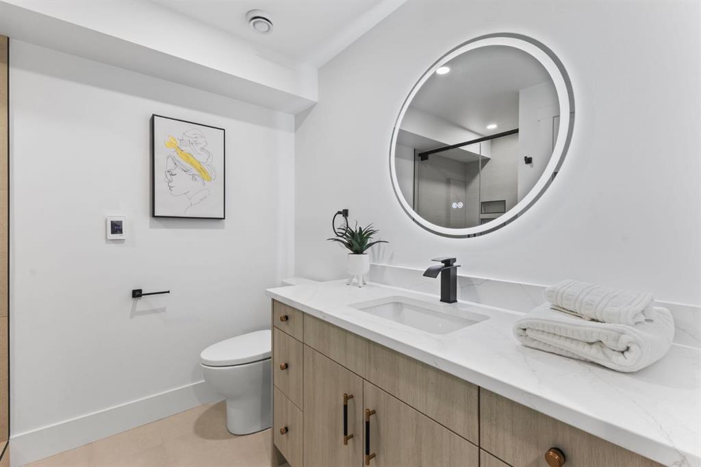
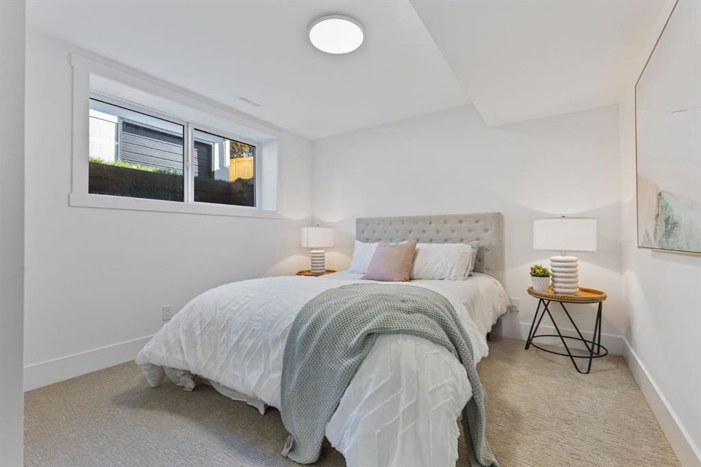
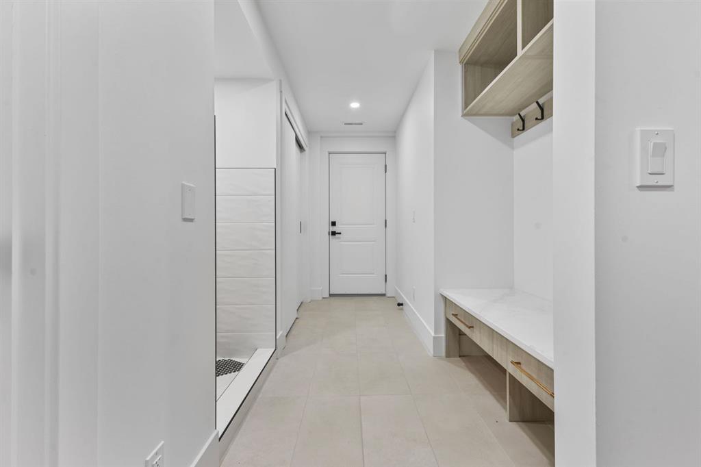
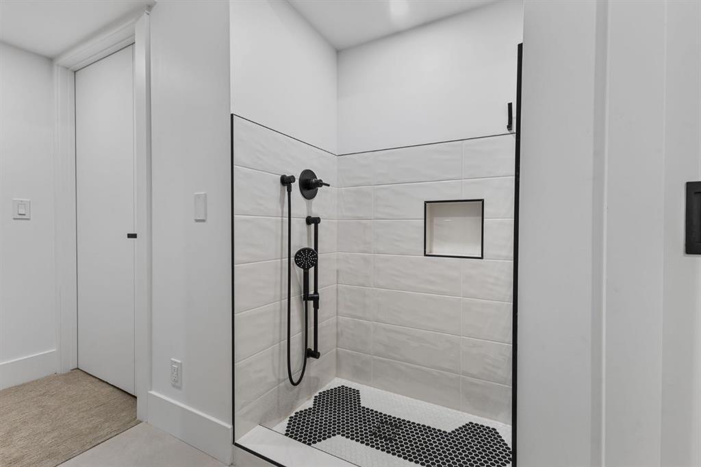
Downstairs, the extra-wide staircase leads to a light-filled lower level, thanks to deep-set window wells that invite in natural light. This level includes a spacious family room with a sleek dry bar, two more bedrooms, a flexible bonus room that adapts to your needs, a full bathroom, and a dedicated laundry area. There’s also direct access to the attached garage through a functional mudroom — and yes, there’s even a custom dog wash station that always gets a smile.
No detail has been overlooked in the renovation. From the newly installed rubber driveway built for durability through tough Canadian winters, to the efficient new air conditioning system and HRV unit, to the newly constructed roof — everything here has been carefully upgraded. A heated workshop adds the perfect touch for hobbyists or home business needs.
This home doesn’t just look the part — it lives beautifully too. Sitting on a large, private lot in a neighborhood on the rise, it’s truly a must-see to appreciate just how special it is.
Features & Amenities
Back Yard
Front Yard
Garden
Landscaped
Lawn
Private
Built-in Features
Closet Organizers
Double Vanity
French Door
High Ceilings
Kitchen Island
No Animal Home
No Smoking Home
Open Floorplan
Pantry
Quartz Counters
Recessed Lighting
Storage
Walk-In Closet(s)
Wet Bar
Additional information
MLS® #
A2219437
Property type
Residential
Building style
Detached
Mortgage calculator
Monthly
—Enter a purchase price to preview
* This calculator is for illustrative purposes only. Actual amounts may vary and will depend on various factors including credit history, additional fees, and other variables. Please consult with a qualified mortgage professional for accurate quotes.


Data is supplied by Pillar 9™ MLS® System. Pillar 9™ is the owner of the copyright in its MLS® System. Data is deemed reliable but is not guaranteed accurate by Pillar 9™. The trademarks MLS®, Multiple Listing Service® and the associated logos are owned by The Canadian Real Estate Association (CREA) and identify the quality of services provided by real estate professionals who are members of CREA. Used under license.
Powered by
Your real estate website and marketing, on autopilot.