
$789,900
107 Douglas Woods Grove SE

2 bedrooms
3 bathrooms
1,288 sqft
Detached
Built in 1992
5,155 sqft lot
Bungalow
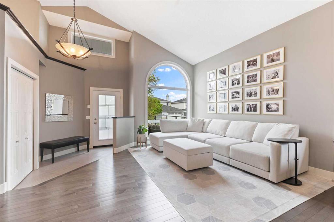
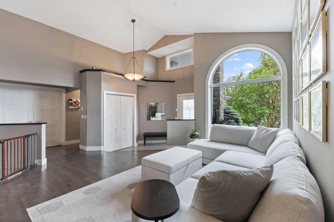
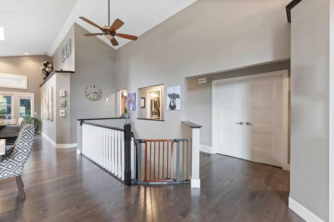
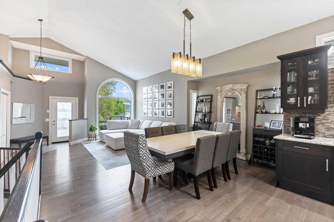
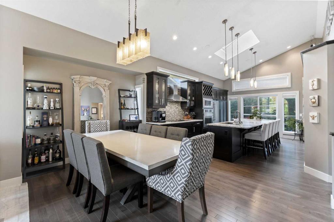
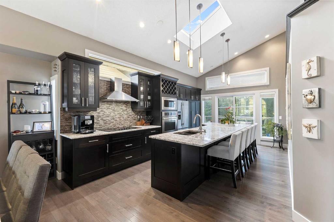
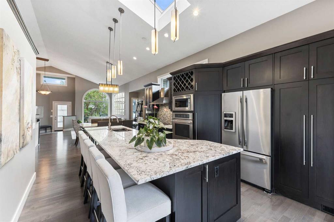
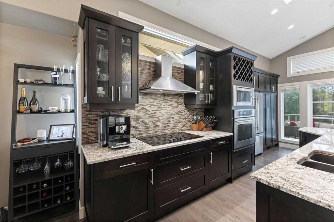
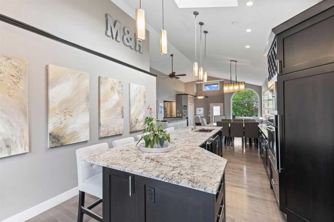
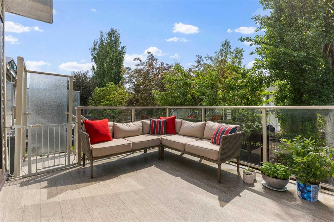
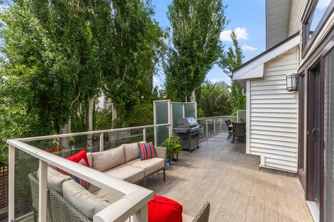
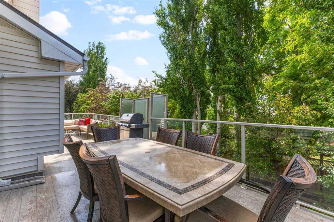
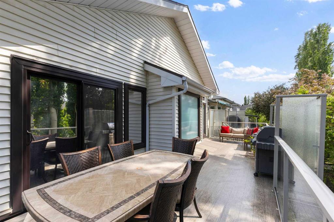
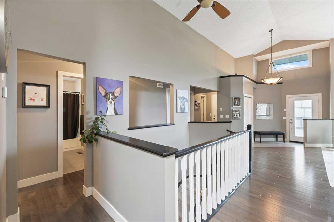
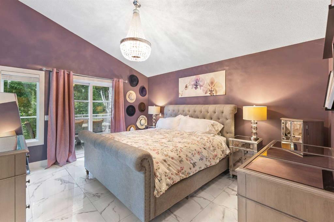
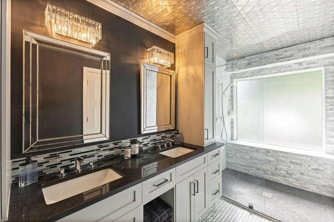
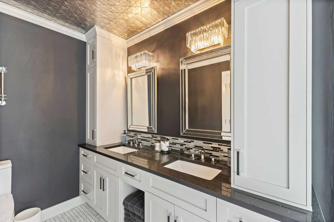
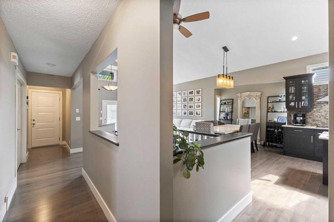
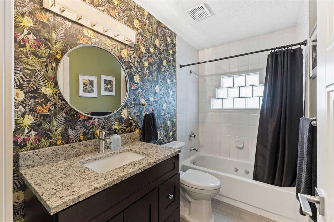
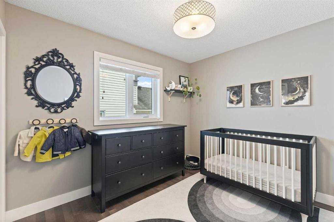
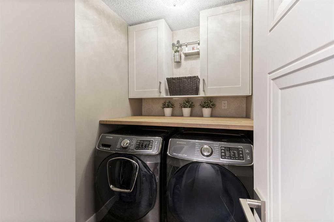
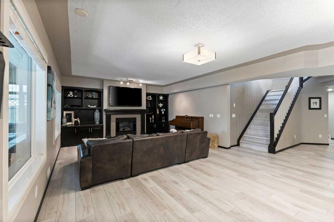
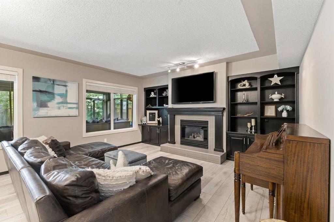
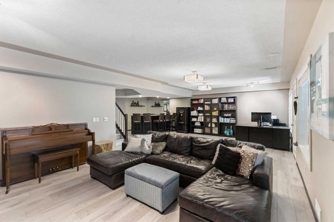
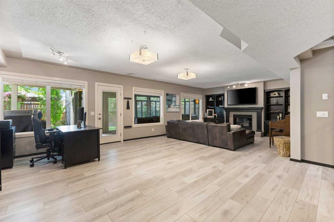
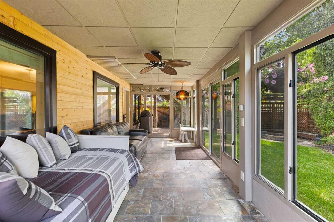
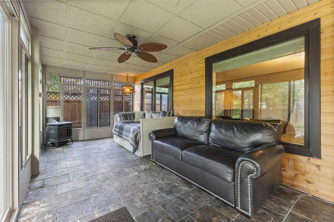
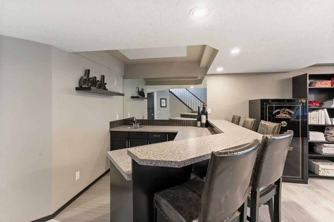
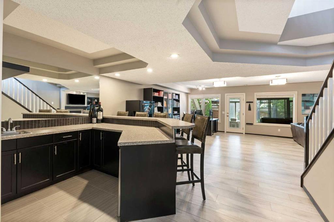
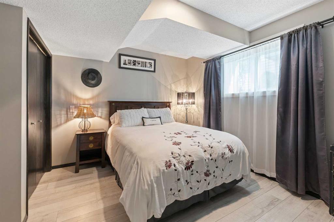
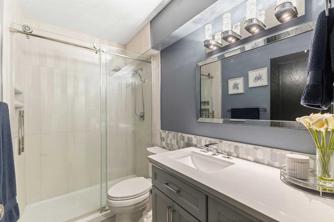
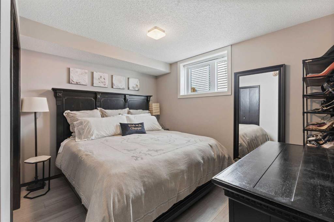
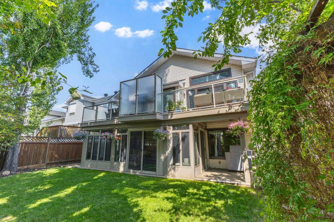
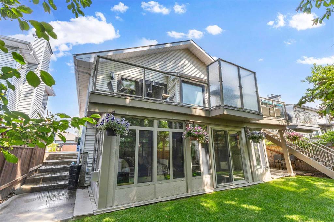
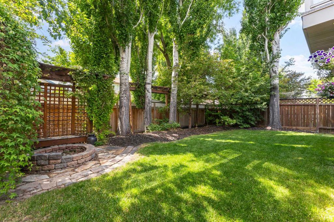
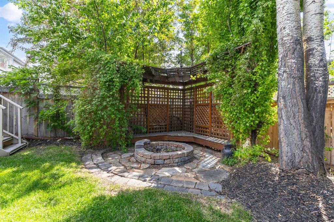
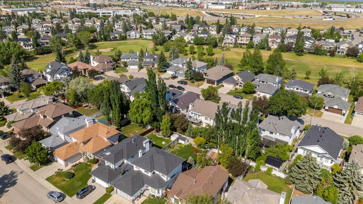
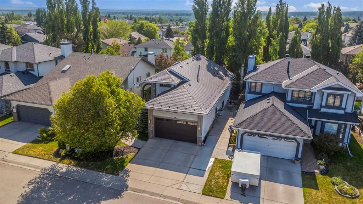
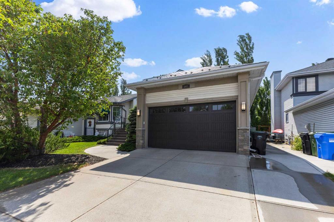
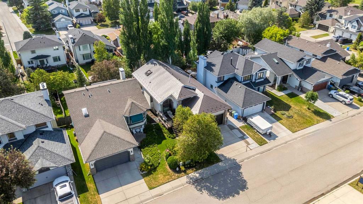
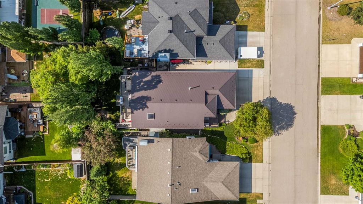
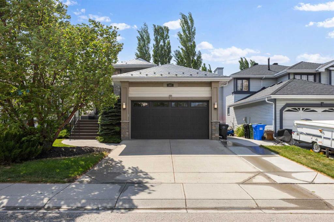
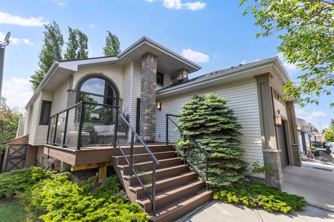
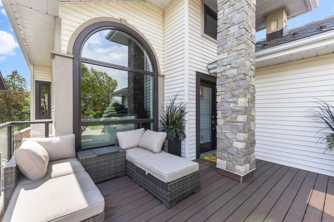
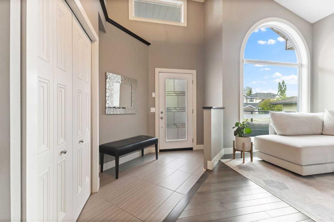
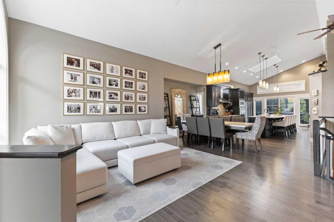
Welcome to this stunning renovated walkout bungalow, nestled on a quiet street in the heart of Douglasdale! Step inside and be immediately captivated by soaring vaulted ceilings, rich hardwood flooring throughout, and an abundance of natural light that floods the open-concept main floor. The seamlessly integrated living, kitchen, and dining areas create an ideal space for both everyday living and entertaining. The kitchen is a showstopper—featuring espresso cabinetry, granite countertops, a built-in oven, a countertop stove, an oversized island, and sliding doors that lead to a spacious deck—perfect for hosting summer gatherings or enjoying peaceful morning coffee. Retreat to the main floor primary suite, complete with direct access to the deck, a walk-in closet with custom California Closets, heated tile floors, and a spa-like ensuite showcasing a fully renovated custom bathroom with a luxurious walk-in shower. The main level also offers a second bedroom (or office), a 4-piece guest bathroom, and a thoughtfully designed laundry room with ample built-in storage. Downstairs, the fully developed walkout basement impresses with a large family room, cozy fireplace, built-in cabinetry, and an expansive wet bar—an entertainer's dream. You’ll also find two generously sized bedrooms, a modern full bathroom, and direct access to an enclosed sunroom that opens to the beautifully landscaped west facing backyard, complete with mature trees and a firepit. This home has seen numerous upgrades, including updated windows and doors (2019), a new furnace and hot water tank (2019), a durable metal roof (2020), a new front deck with low-maintenance composite decking (2022), new duradeck vinyl on back deck (2022), permanent Gemstone exterior lights (2021) and new interior doors on the main floor (2023), along with custom California Closets (2022) throughout, blending timeless design with modern convenience. Located just steps from schools, parks, river pathways, and the golf course—with easy access to Deerfoot Trail and nearby shopping. Don’t miss your chance to experience it, call for your private showing today!
Features & Amenities
Back Yard
Landscaped
Lawn
Built-in Features
Closet Organizers
Granite Counters
High Ceilings
Kitchen Island
No Smoking Home
Vaulted Ceiling(s)
Vinyl Windows
Walk-In Closet(s)
Wet Bar
Additional information
MLS® #
A2228513
Property type
Residential
Building style
Detached
Mortgage calculator
Monthly
—Enter a purchase price to preview
* This calculator is for illustrative purposes only. Actual amounts may vary and will depend on various factors including credit history, additional fees, and other variables. Please consult with a qualified mortgage professional for accurate quotes.


Data is supplied by Pillar 9™ MLS® System. Pillar 9™ is the owner of the copyright in its MLS® System. Data is deemed reliable but is not guaranteed accurate by Pillar 9™. The trademarks MLS®, Multiple Listing Service® and the associated logos are owned by The Canadian Real Estate Association (CREA) and identify the quality of services provided by real estate professionals who are members of CREA. Used under license.
Powered by
Your real estate website and marketing, on autopilot.