
$1,650,000
128 Oakside Bay SW
3 bedrooms
4 bathrooms
2,631 sqft
Detached
Built in 1979
8,234 sqft lot
2 Storey
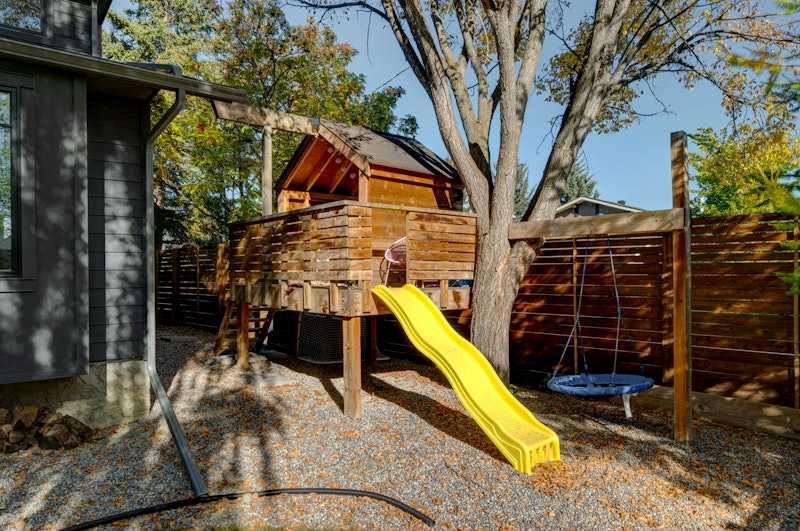
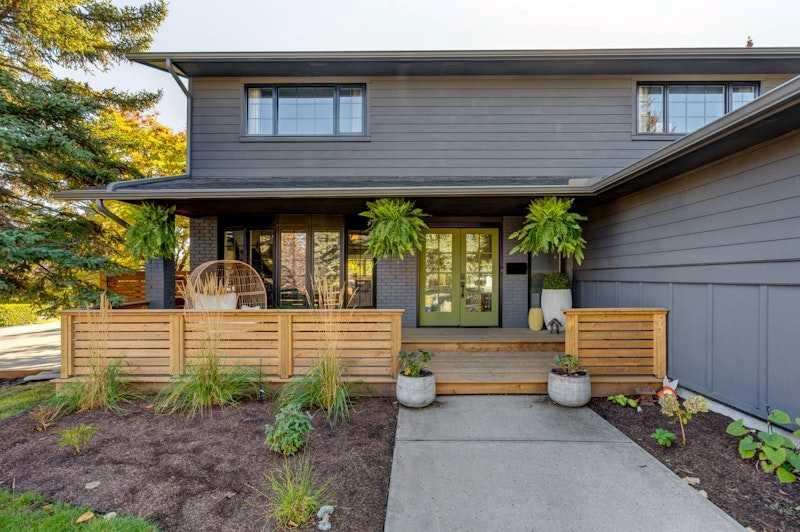
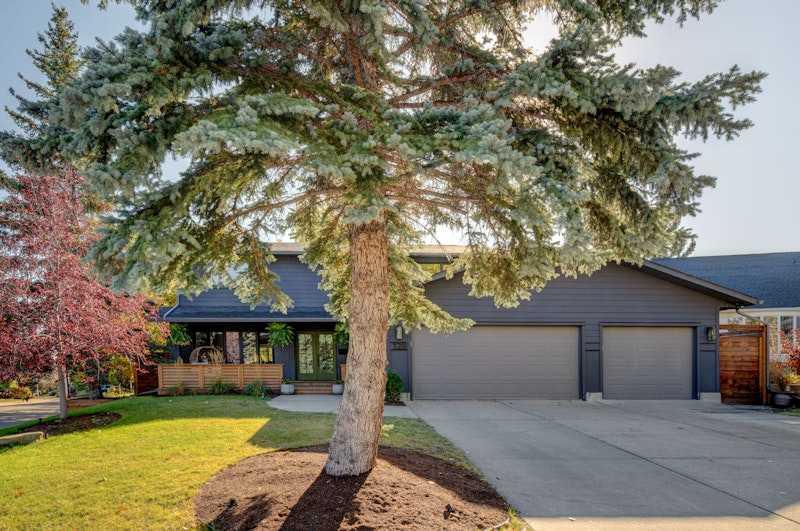
Located on one of the most sought-after family streets, this home offers over 4,000 sq. ft. of beautifully renovated living space and truly has it all. With 4 bedrooms (plus main floor office) and 3.5 bathrooms, this property blends timeless character with high-end modern updates throughout.
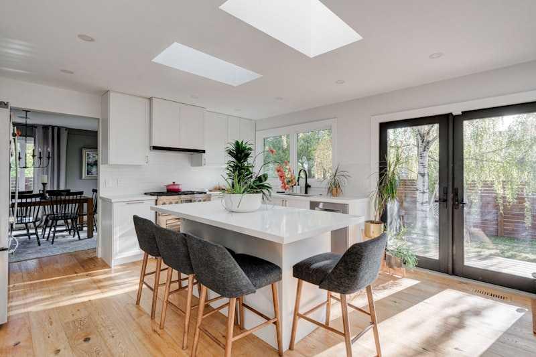
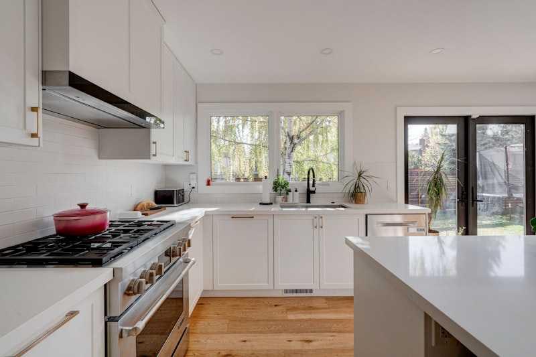
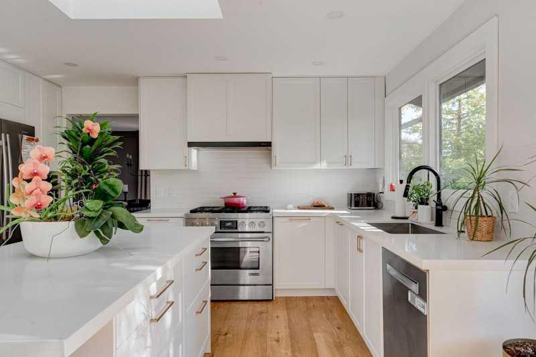
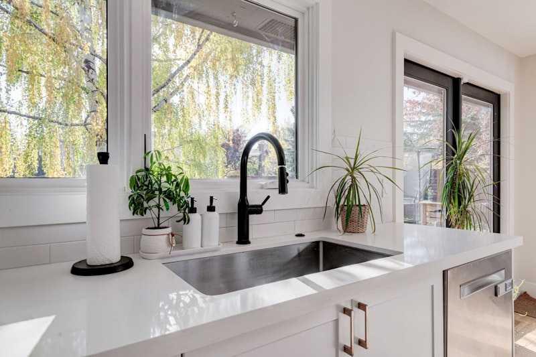
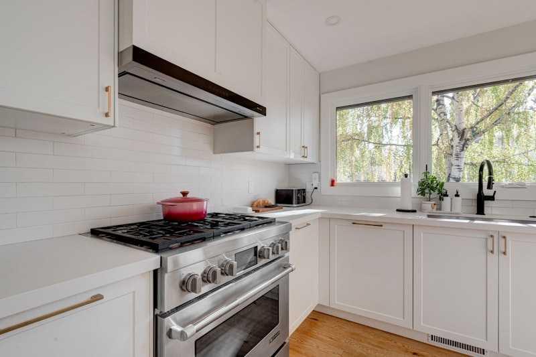
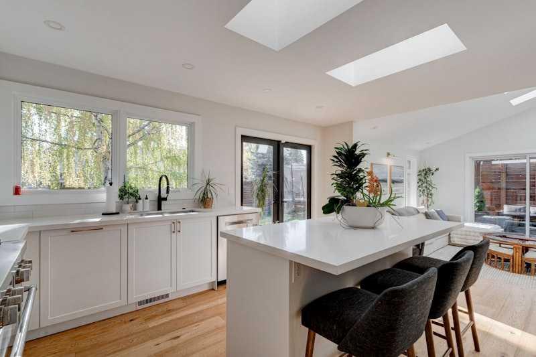
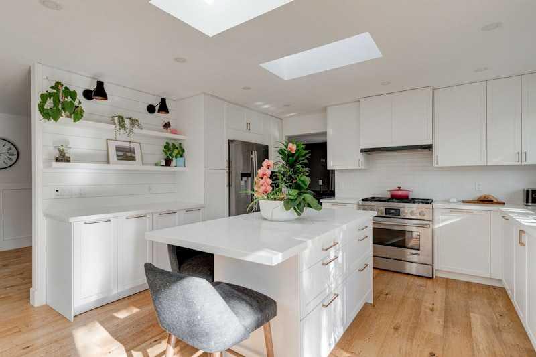
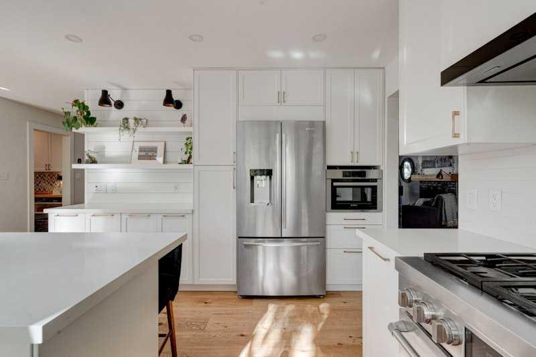
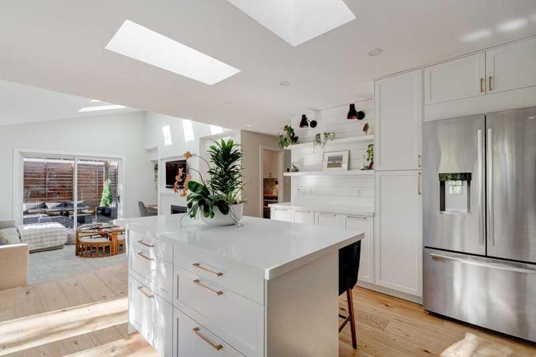
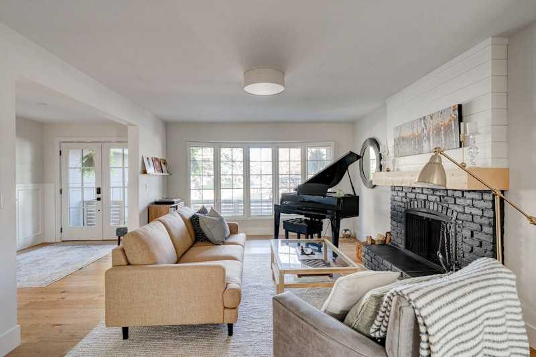
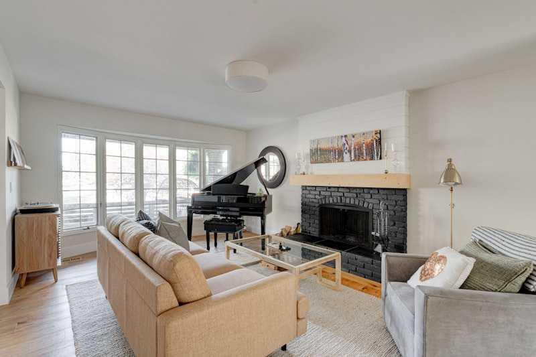
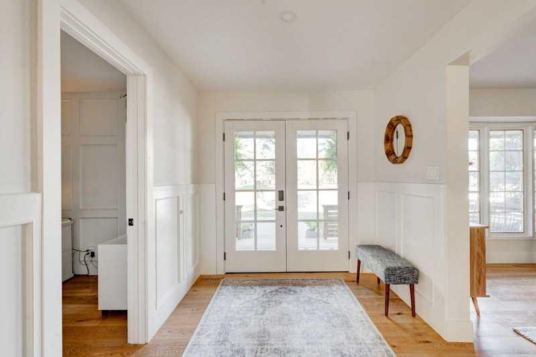
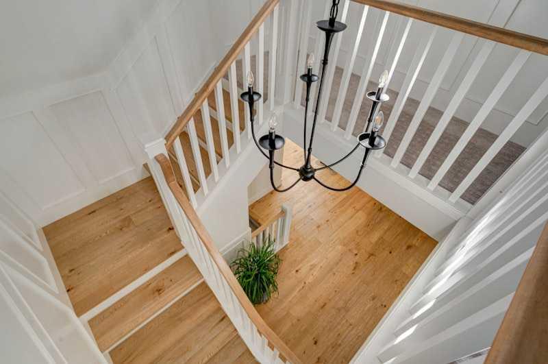
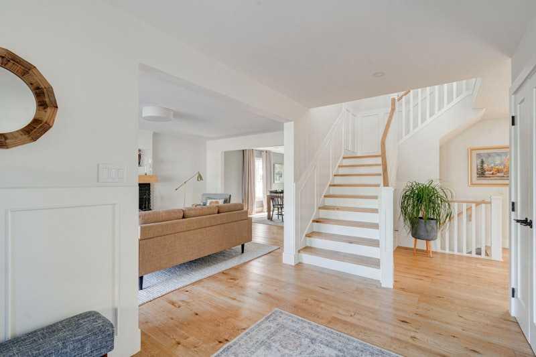
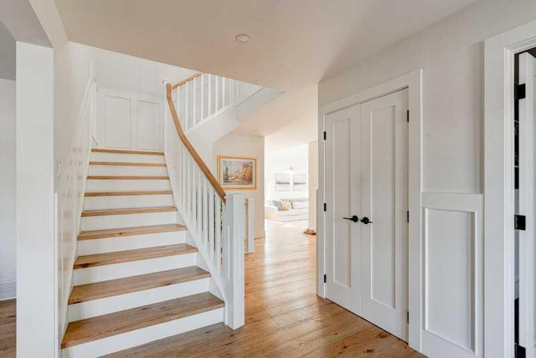
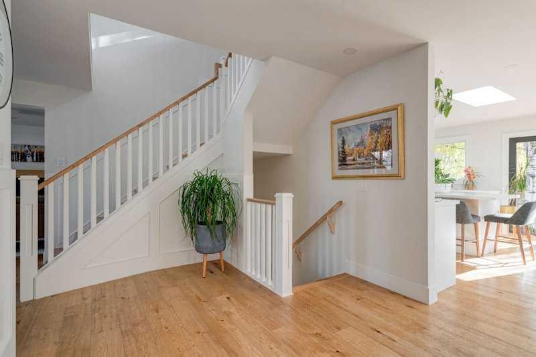
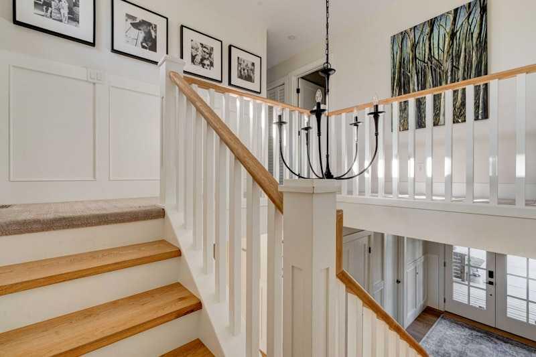
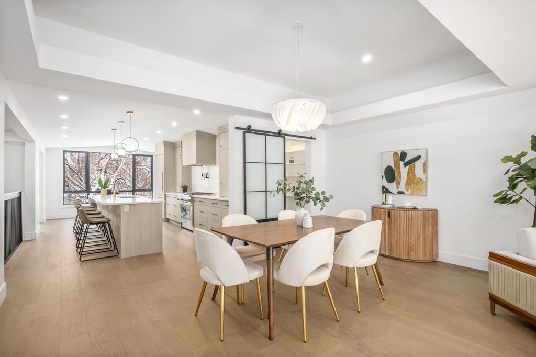
The inviting front porch leads to a spacious foyer showcasing a stunning custom staircase, a private main floor office with built-in shelving, and a cozy living room with a wood-burning fireplace. The open layout continues into a designer kitchen featuring Kitch cabinetry, a 36” professional gas range, wall oven/microwave, quartz countertops, and multiple skylights that fill the space with natural light.
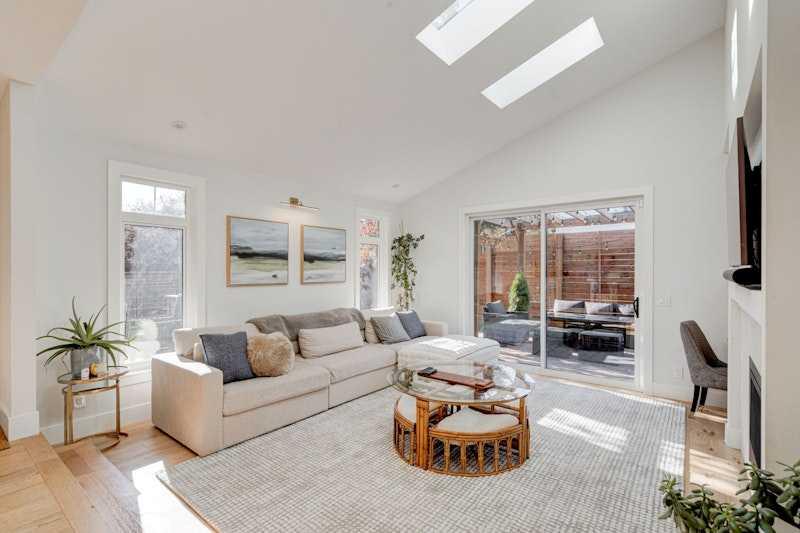
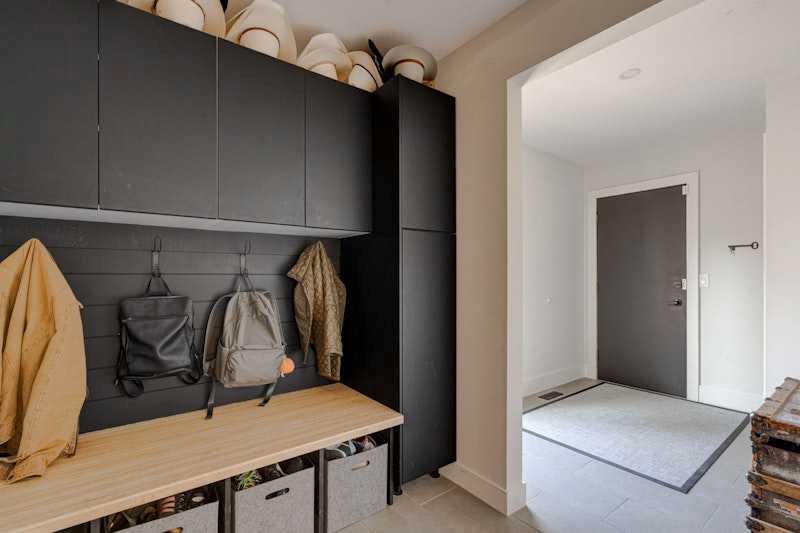
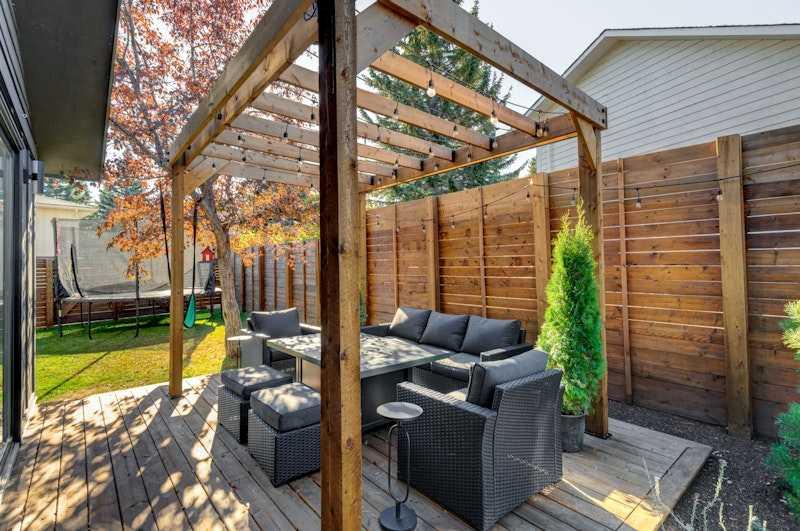
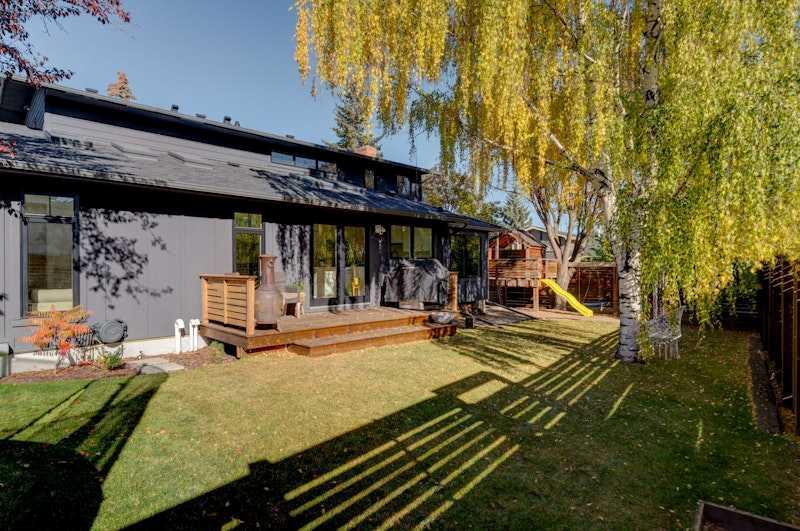
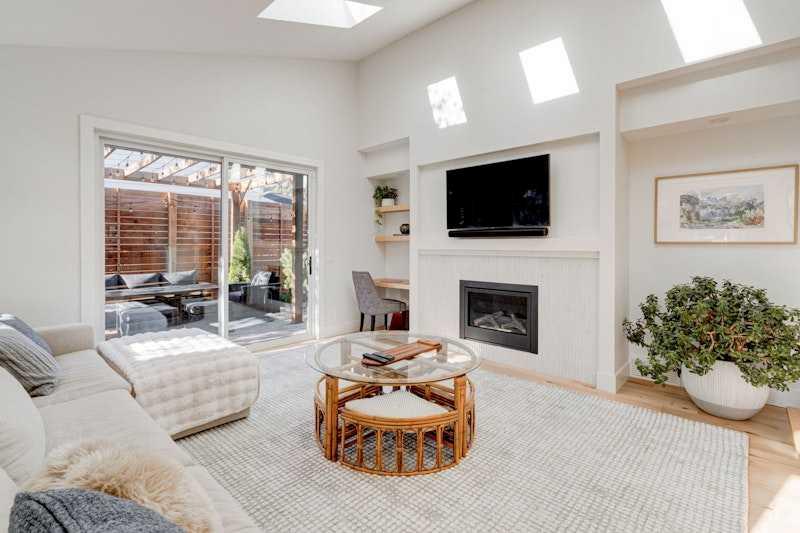
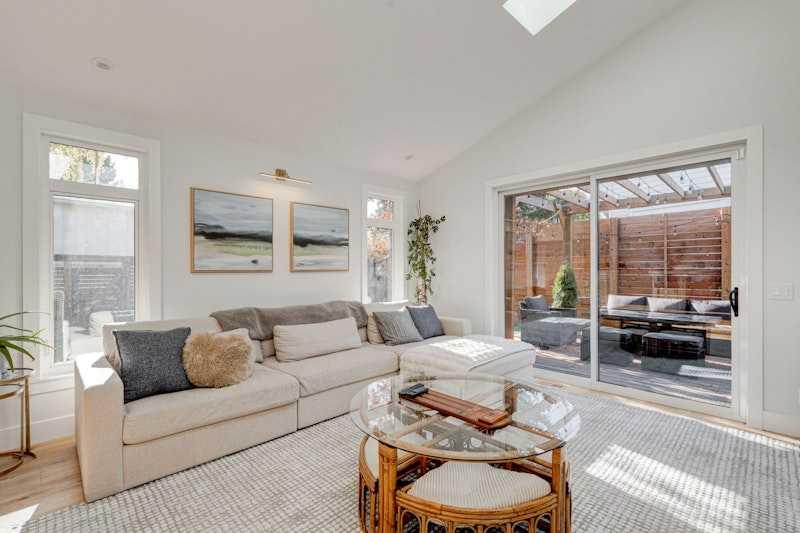
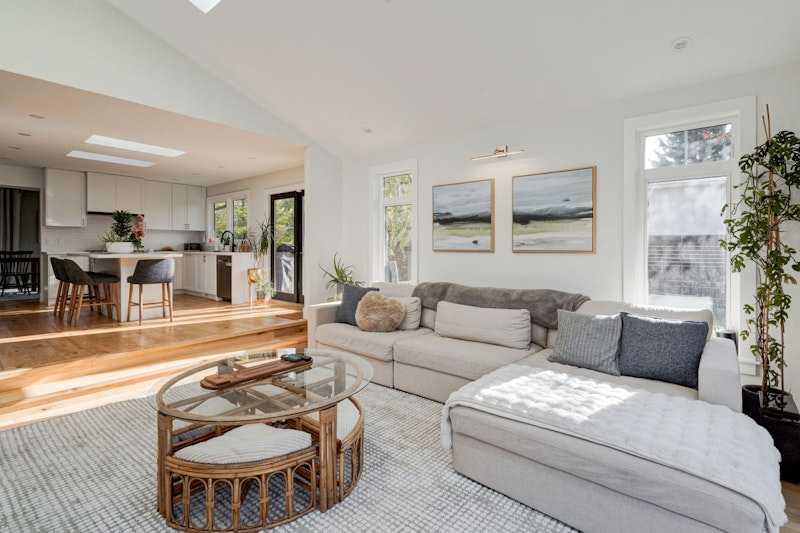
Just off the kitchen is the showstopper family room; boasting vaulted ceilings, skylights, a gas fireplace, and oversized sliding doors opening to a private side deck with pergola, perfect for entertaining or relaxing. A large mudroom with built-in storage connects to the triple car garage, and a stylish main floor powder room completes the level.
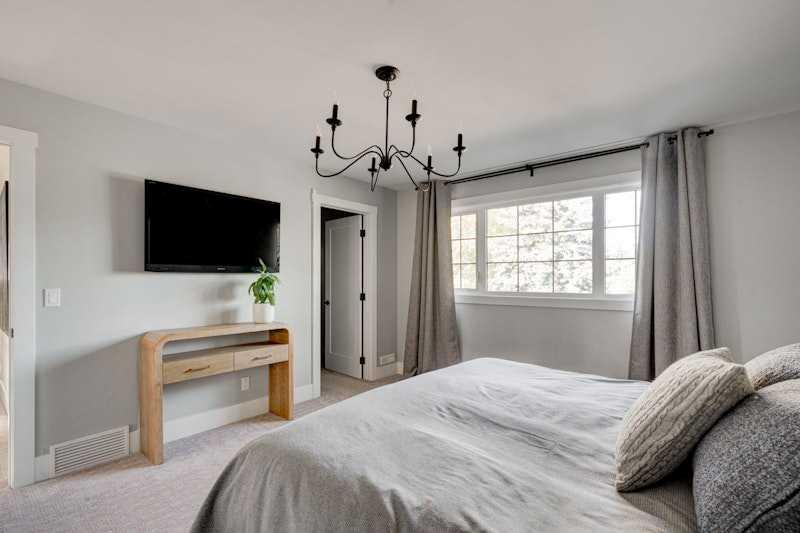
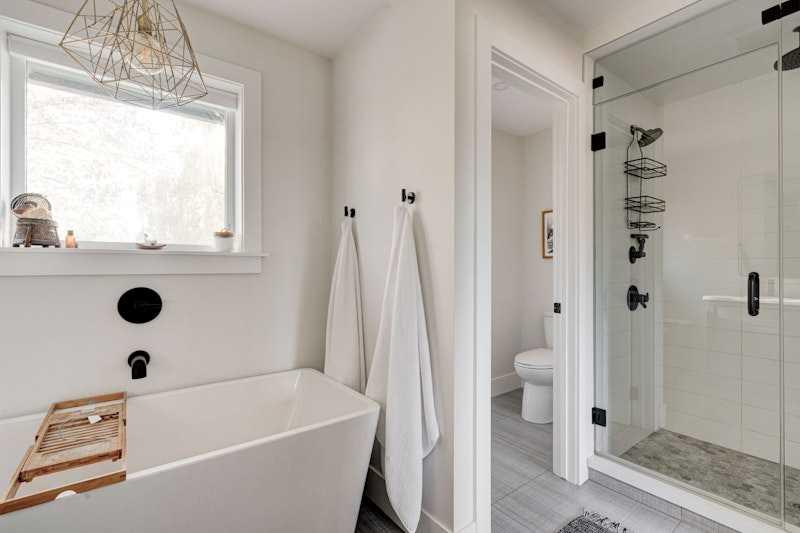
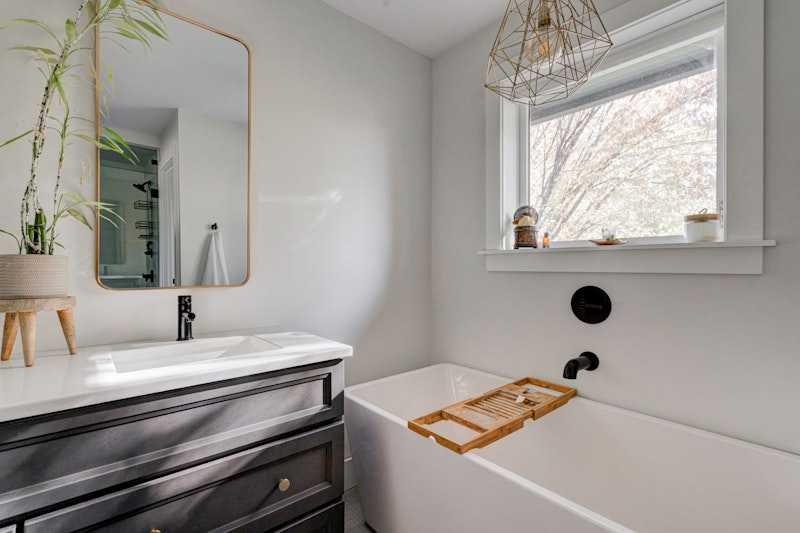
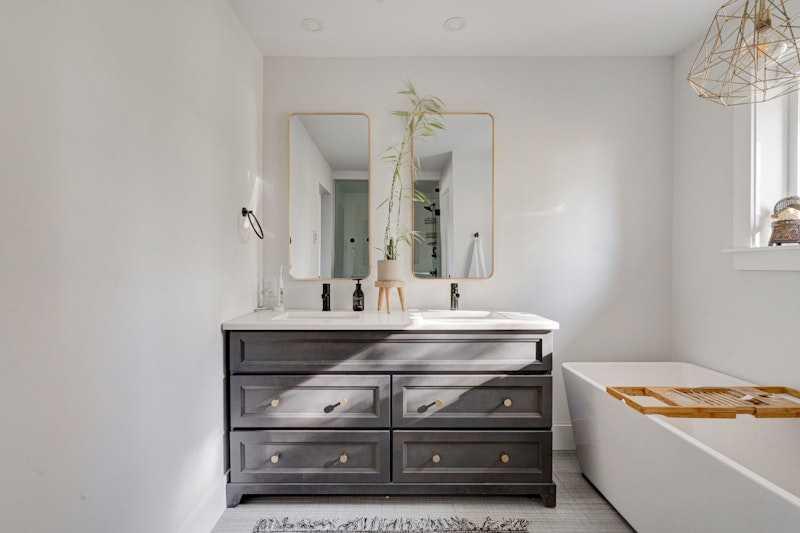
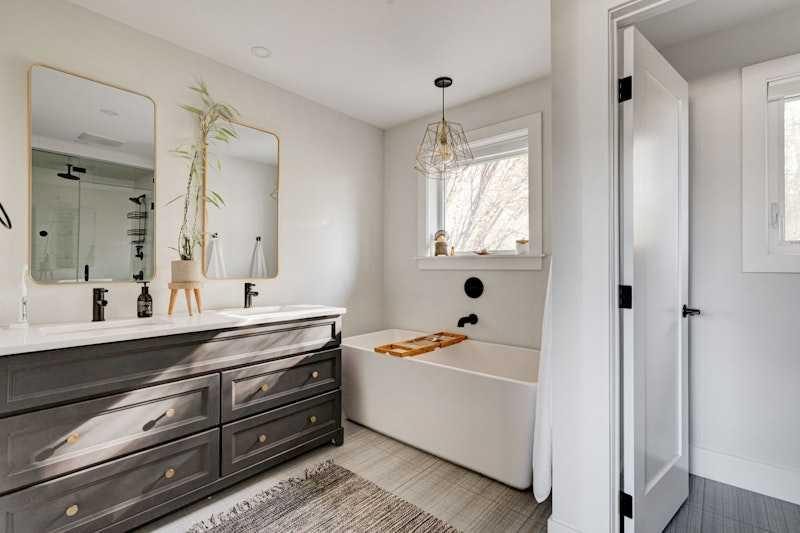
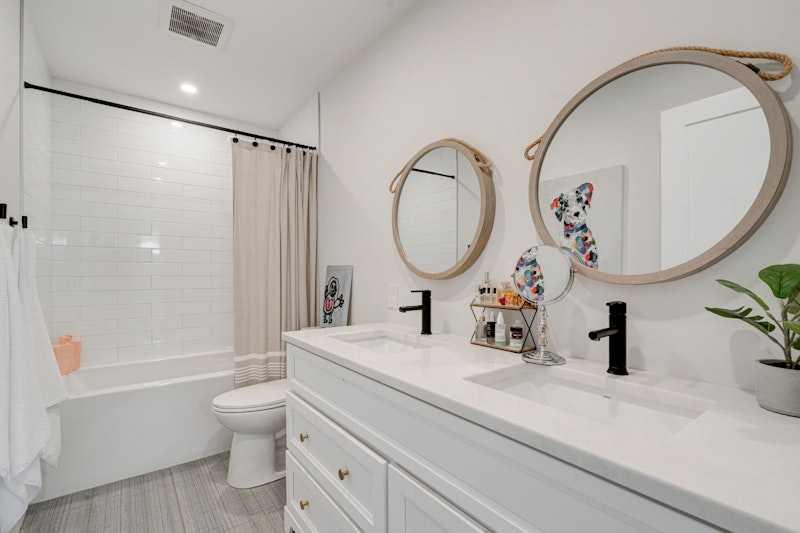
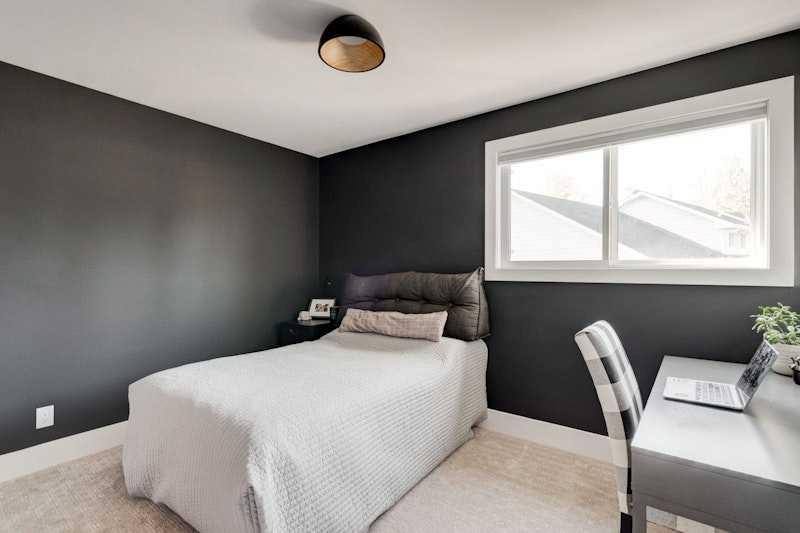
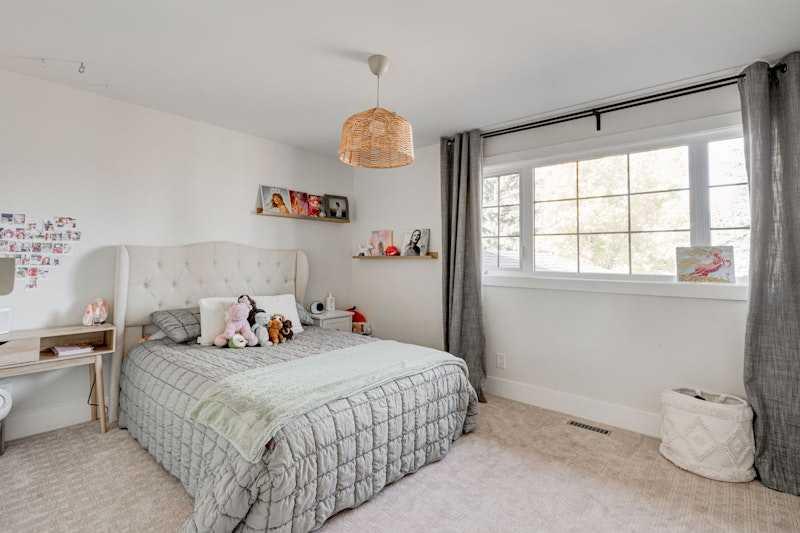
Upstairs, the spacious primary suite features a walk-in closet and a spa-inspired ensuite with a freestanding tub, large glass shower, double vanity, and private water closet. Two additional generous bedrooms and a 5-piece main bath provide plenty of space for family or guests.
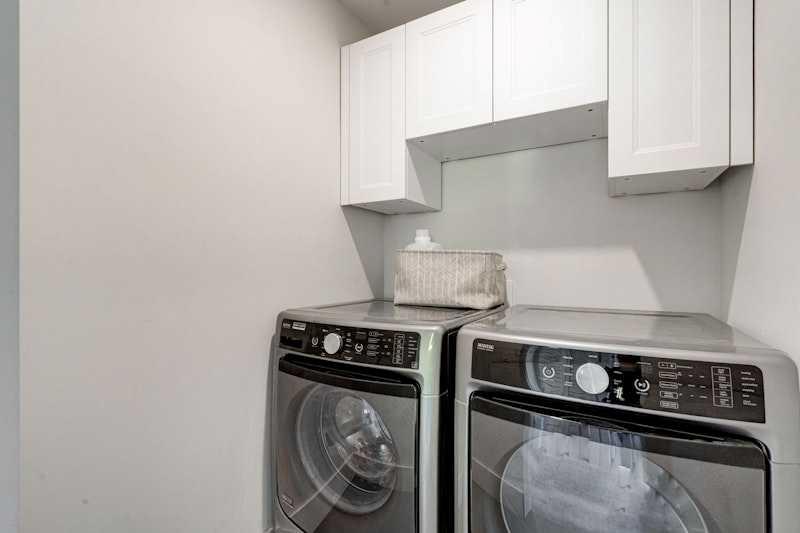
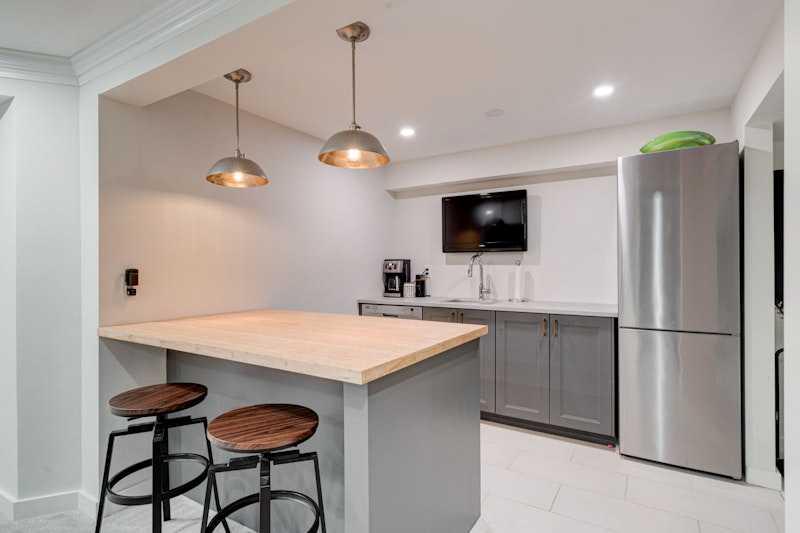
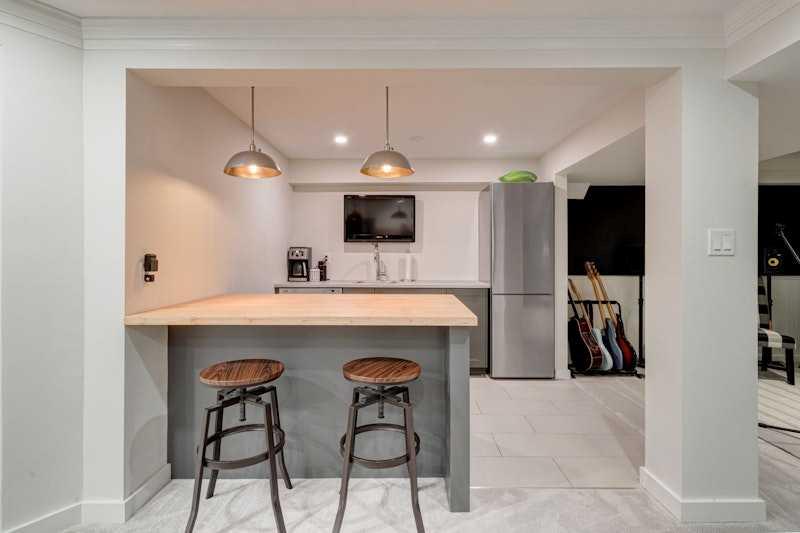
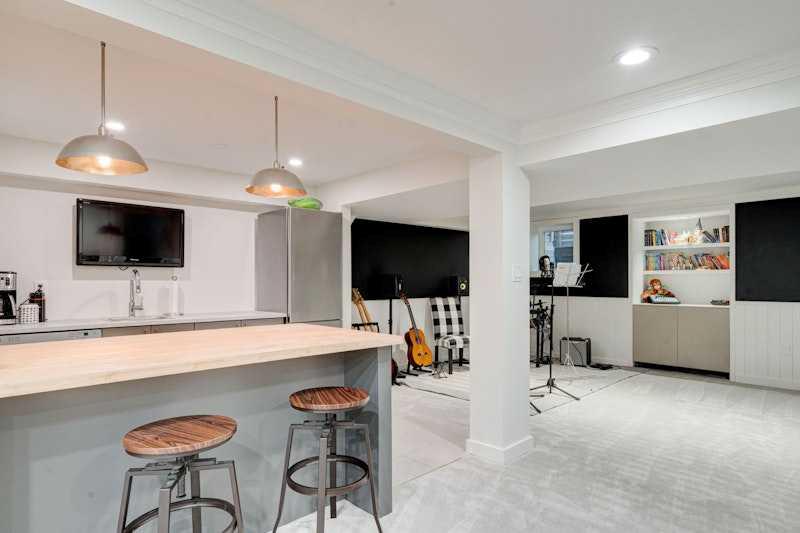
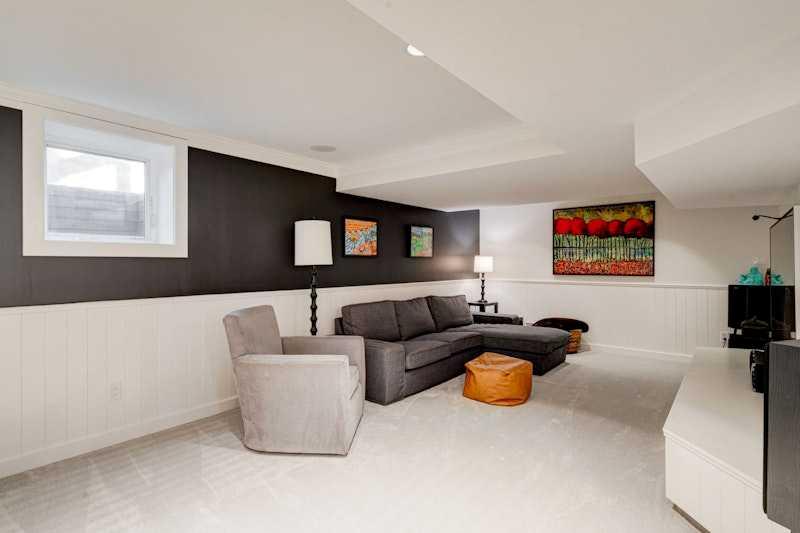
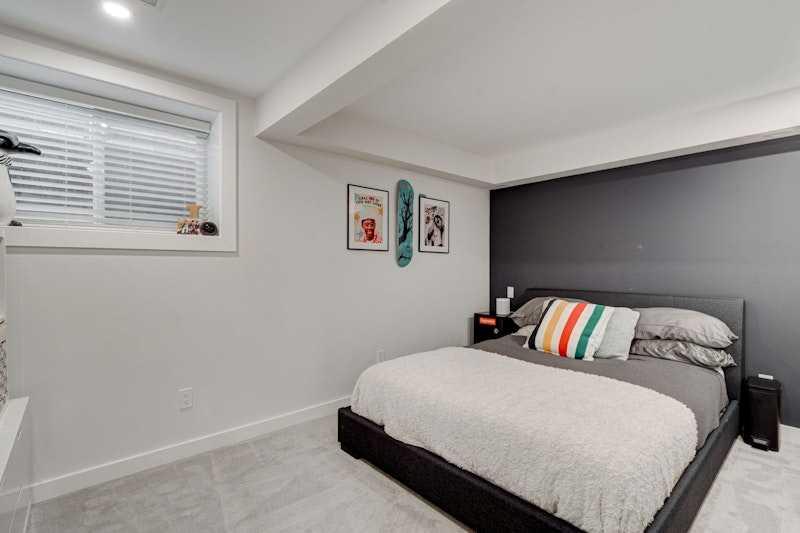
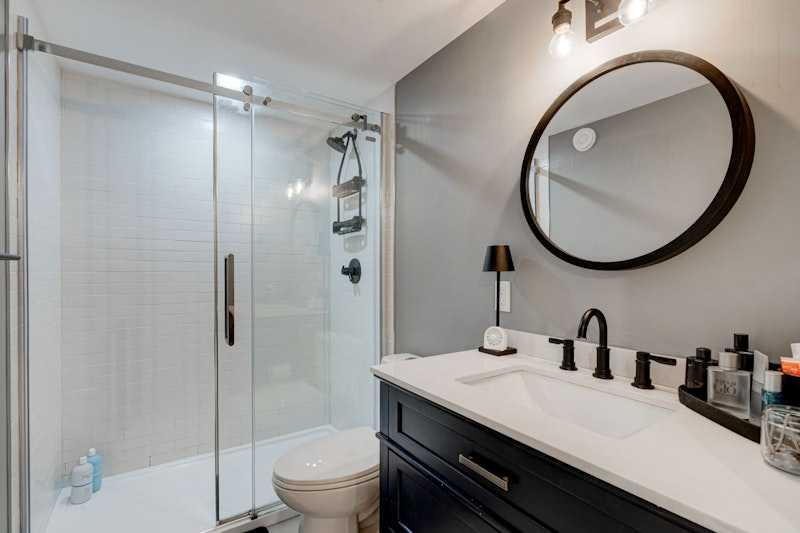
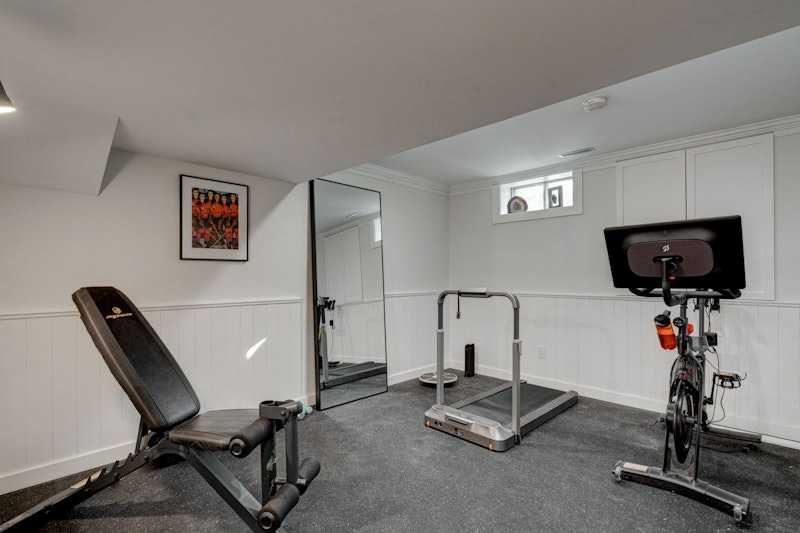
The fully finished basement is an entertainer’s dream complete with a wet bar featuring a fridge, sink, dishwasher, and island, plus a gym, fourth bedroom, full bathroom, and a massive storage room.
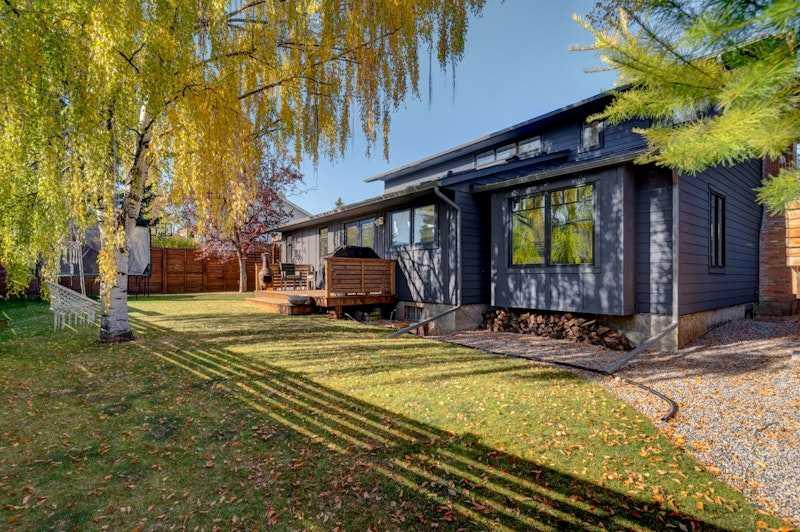
Over the past few years, this home has undergone an extensive transformation including new roof, windows and doors, siding, eavestroughs, two furnaces, A/C, hot water tank, sump pump, and underground sprinkler system, just to name a few. This home is truly one-of-a-kind and must be seen to be fully appreciated.
Features & Amenities
Back Lane
Back Yard
Corner Lot
Cul-De-Sac
Front Yard
Garden
Private
Treed
Underground Sprinklers
Bookcases
Built-in Features
Closet Organizers
High Ceilings
Kitchen Island
No Smoking Home
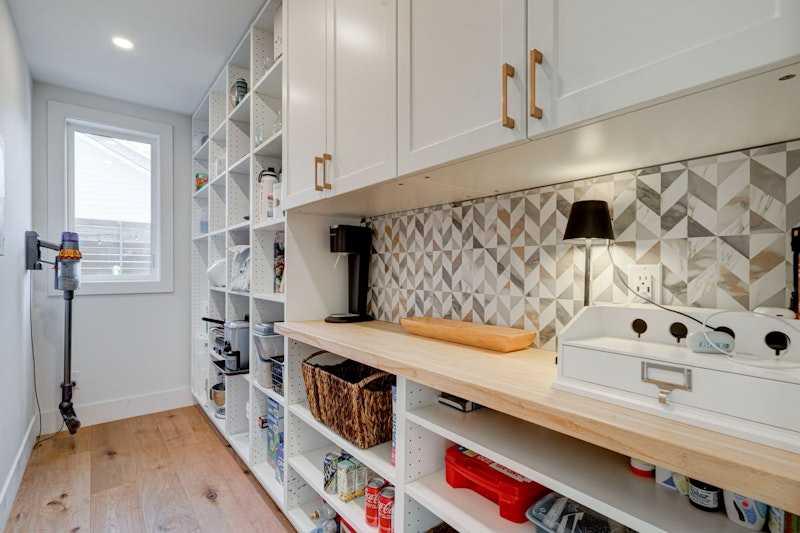
Pantry
Quartz Counters
Recessed Lighting
Skylight(s)
Storage
Sump Pump(s)
Vaulted Ceiling(s)
Vinyl Windows
Walk-In Closet(s)
Additional information
MLS® #
A2265063
Property type
Residential
Building style
Detached
Mortgage calculator
Monthly
—Enter a purchase price to preview
* This calculator is for illustrative purposes only. Actual amounts may vary and will depend on various factors including credit history, additional fees, and other variables. Please consult with a qualified mortgage professional for accurate quotes.


Data is supplied by Pillar 9™ MLS® System. Pillar 9™ is the owner of the copyright in its MLS® System. Data is deemed reliable but is not guaranteed accurate by Pillar 9™. The trademarks MLS®, Multiple Listing Service® and the associated logos are owned by The Canadian Real Estate Association (CREA) and identify the quality of services provided by real estate professionals who are members of CREA. Used under license.
Powered by
Your real estate website and marketing, on autopilot.